240 Renaissance Parkway NE #211
Atlanta , GA 30308

240 Renaissance Parkway NE #211   Atlanta,  GA   30308
MLS # 10812634

For Sale

$239,900

MOST 1 BEDROOM CONDOS DON'T HAVE THIS...
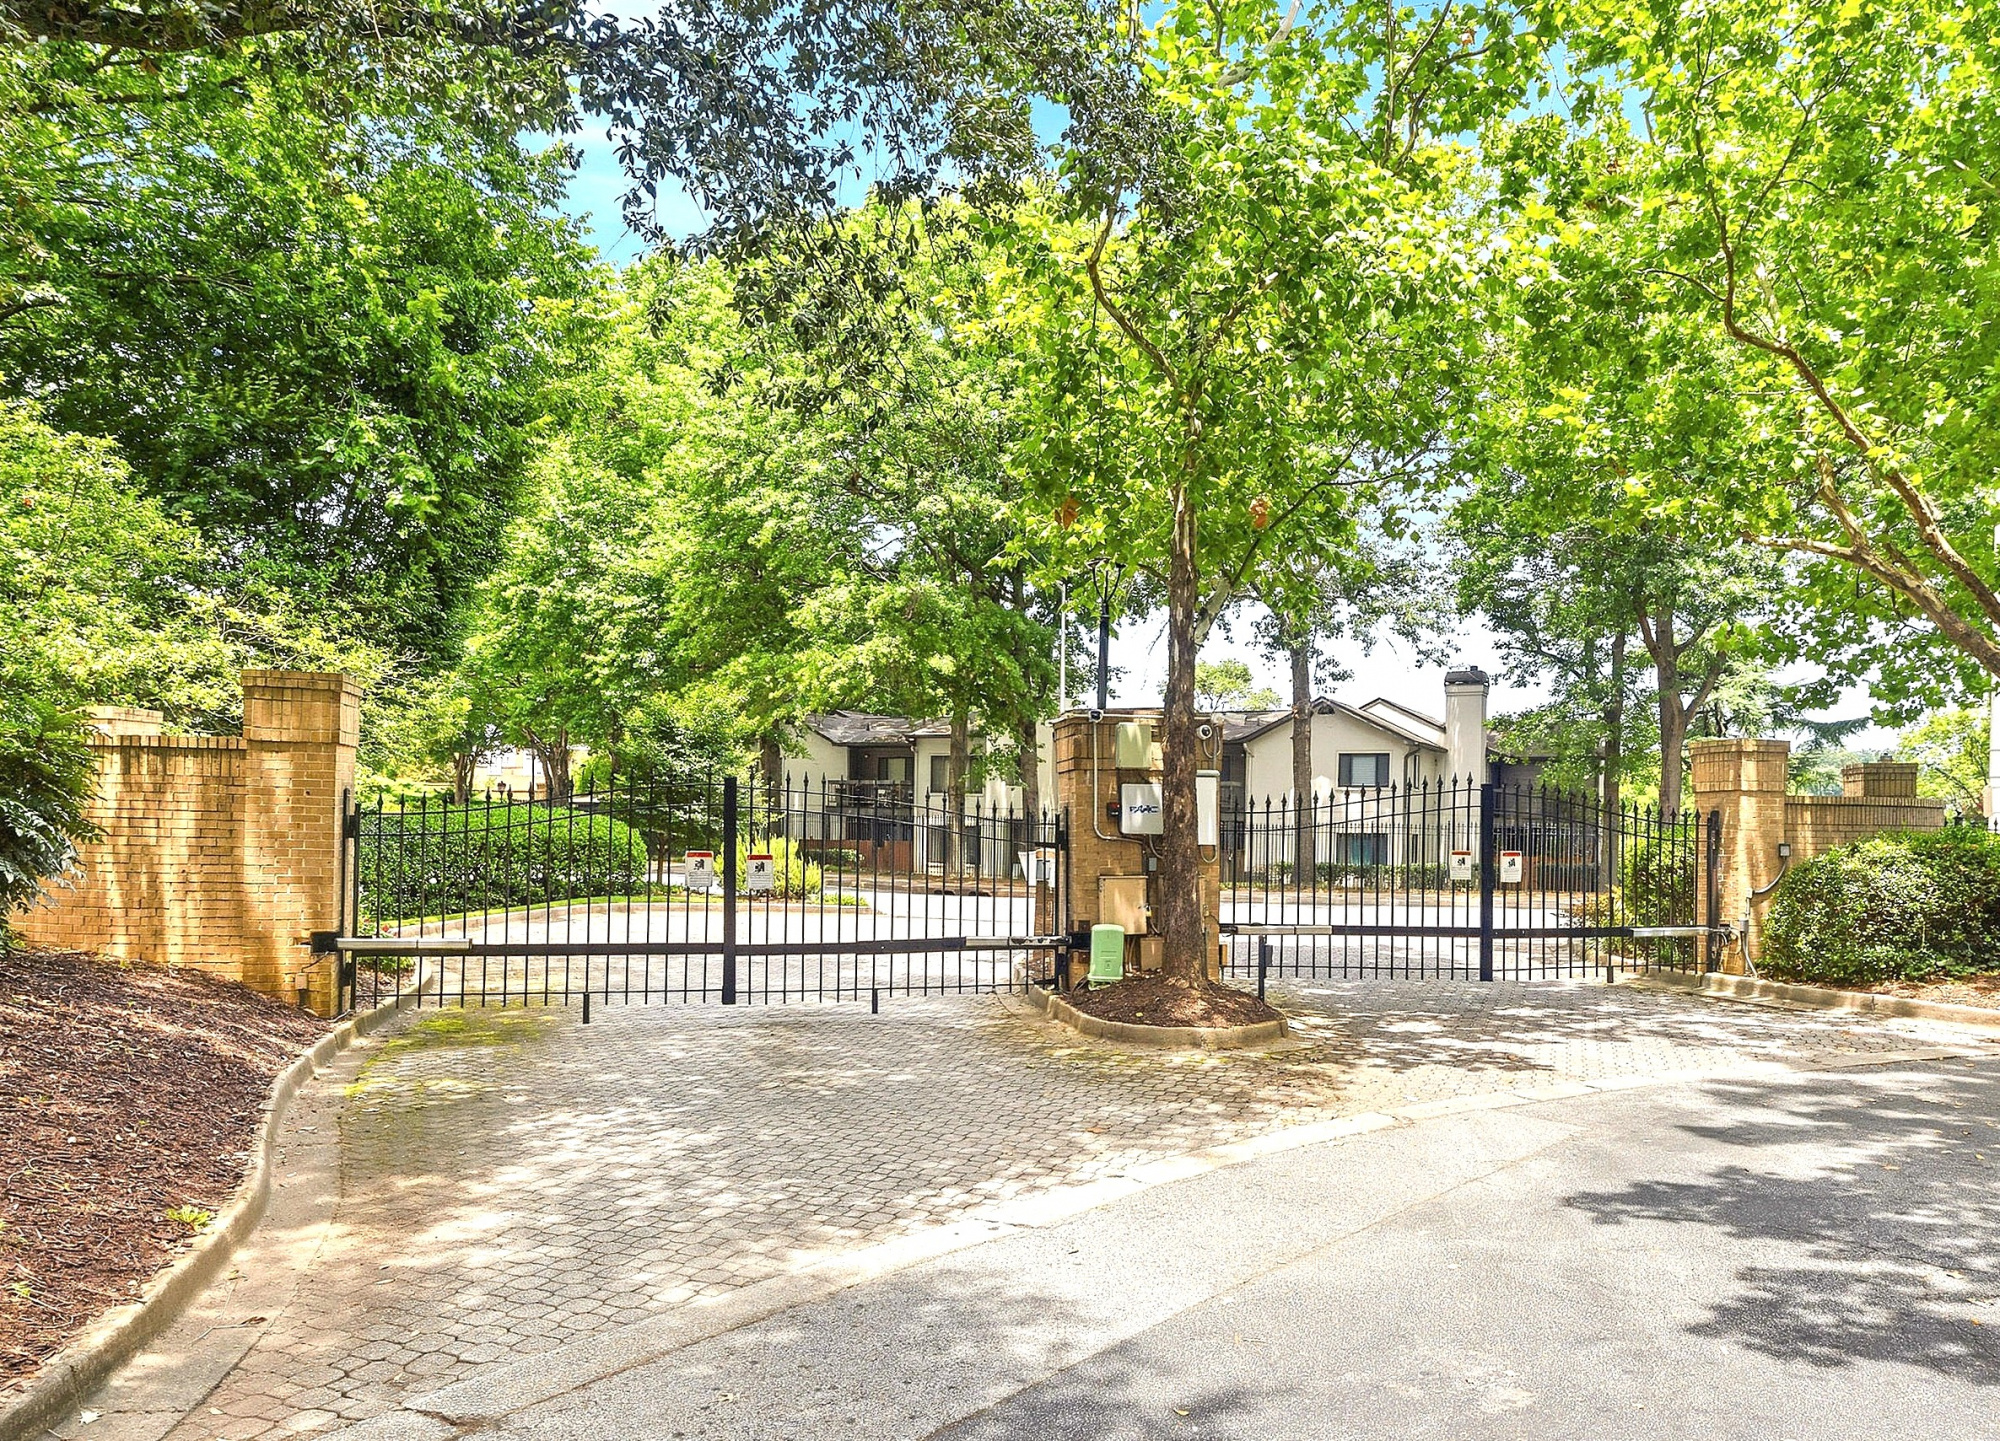
Why choose the same one-bedroom floorplan when you can choose the one that feels like home? From the moment you walk in, this ground-floor condo feels more like your own private retreat. Much of the work is already done, fresh paint and new carpet in the bedroom, a renovated spa-like shower with dual shower heads, granite countertops, stainless steel appliances, refrigerator, and washer/dryer, so you can simply bring your furniture and make it your own. Enjoy a separate study with a double-sided fireplace to the living room, then step outside to lush grounds, a resort-style pool, fitness center, clubhouse, and more. All of this, gated and secure, just minutes from Ponce City Market, the Beltline, Midtown, dining, parks, and entertainment. This isn't just another one-bedroom. Come see why it may be the one! (Note: Some photos have been virtually staged to show the property's full potential). RENTAL CAP HAS BEEN MET. Waitlist in place.

picture of listing agent

Exclusively Listed By

Carol Ellis

City Limits Realty, LLC

404-418-5522; 770-472-7898 office

Contact Agent
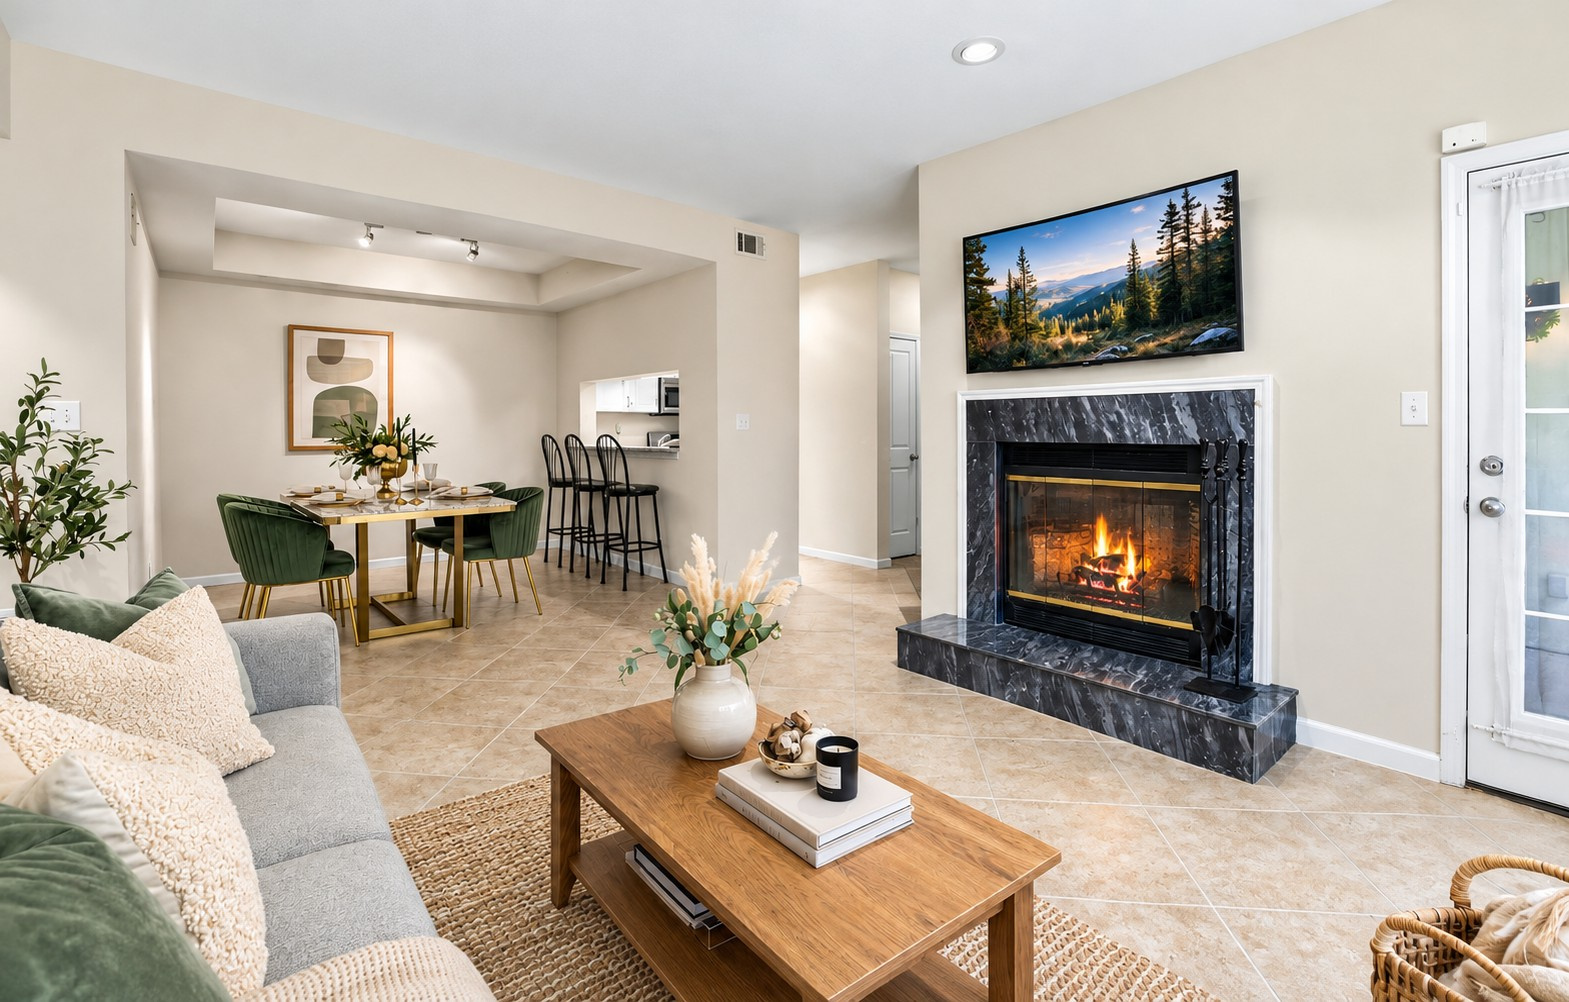
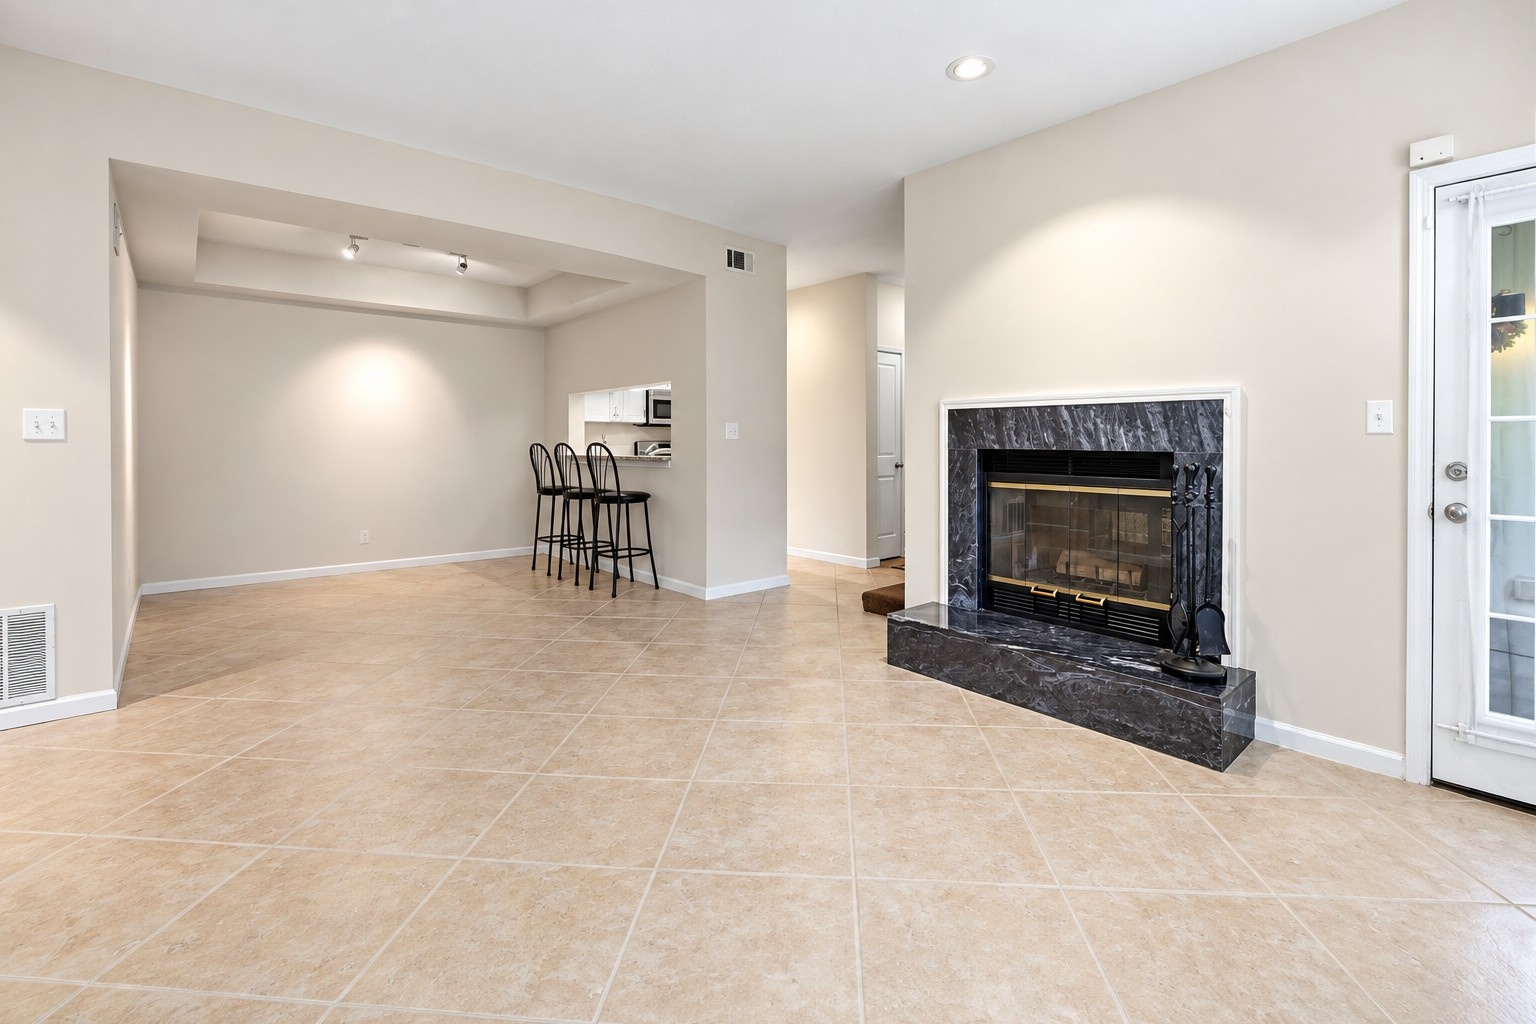
 

Photo Gallery

Virtual Staging - Living Room Bright, inviting living space featuring a dramatic double-sided fireplace, abundant natural light, and comfortable space for relaxing or entertaining.

Living Room Bright, inviting living space featuring a dramatic double-sided fireplace, abundant natural light, and comfortable space for relaxing or entertaining.

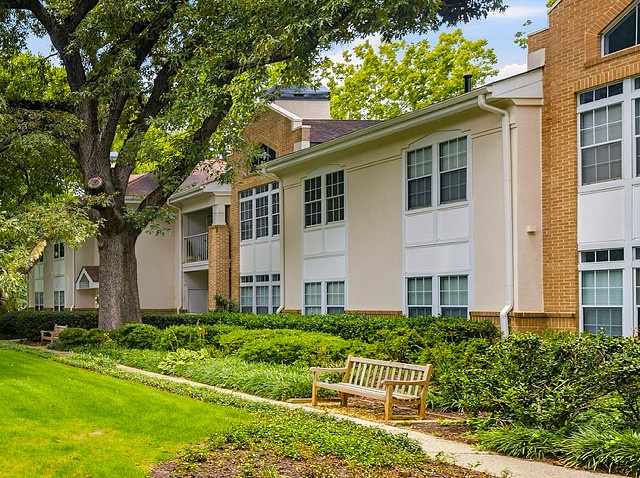
Community Grounds Lush, beautifully landscaped grounds create a peaceful setting throughout the community, with inviting bench seating perfect for enjoying the outdoors.

Building Atrium Beautifully maintained atrium creates a welcoming interior setting

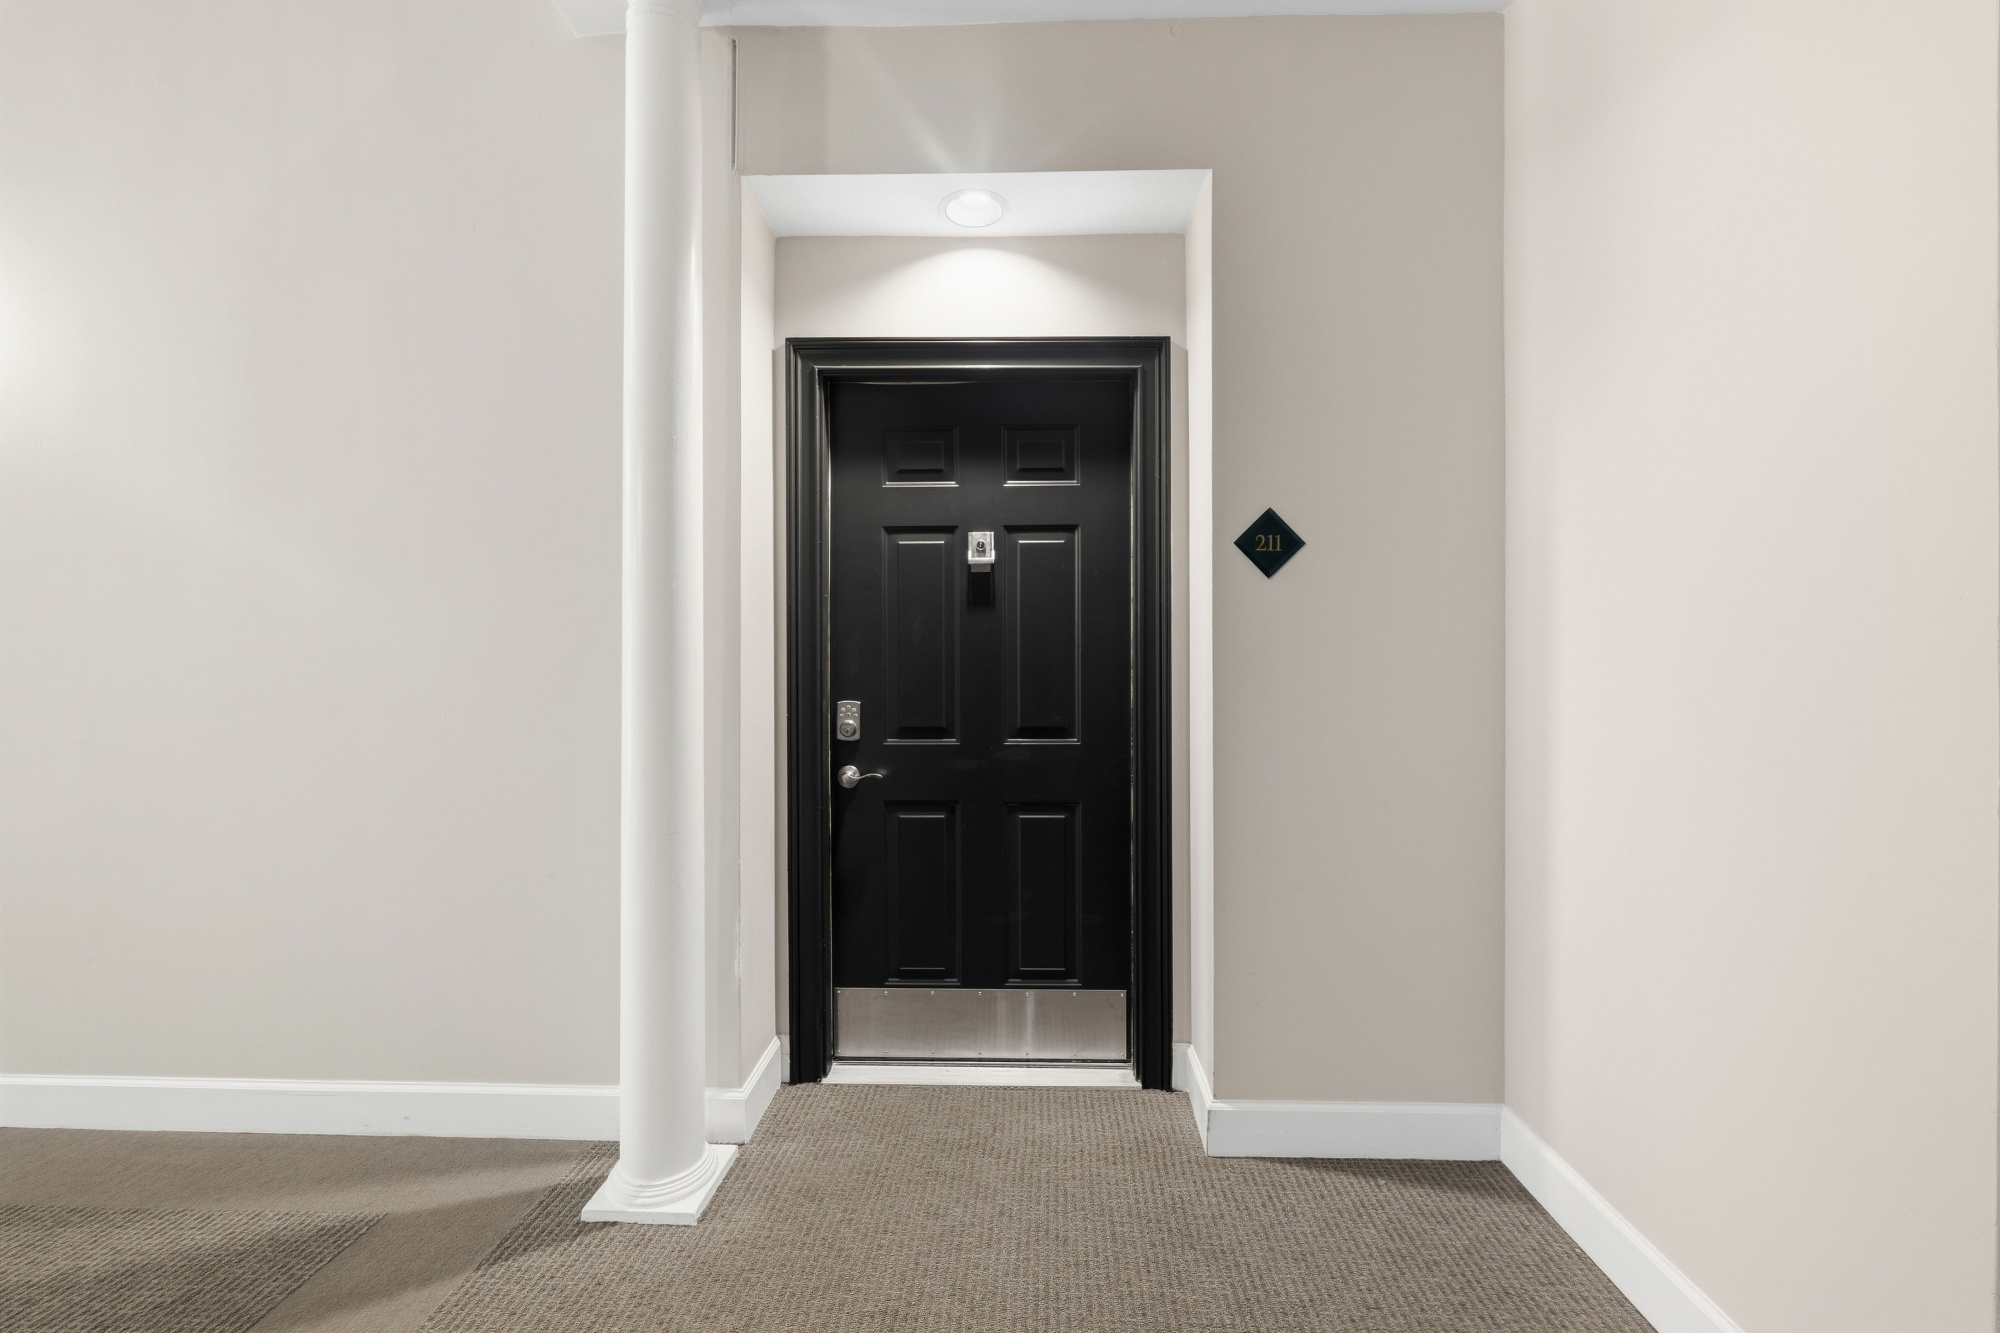
Front Entry Door Welcoming entry with easy ground-floor access and a convenient location within the community.

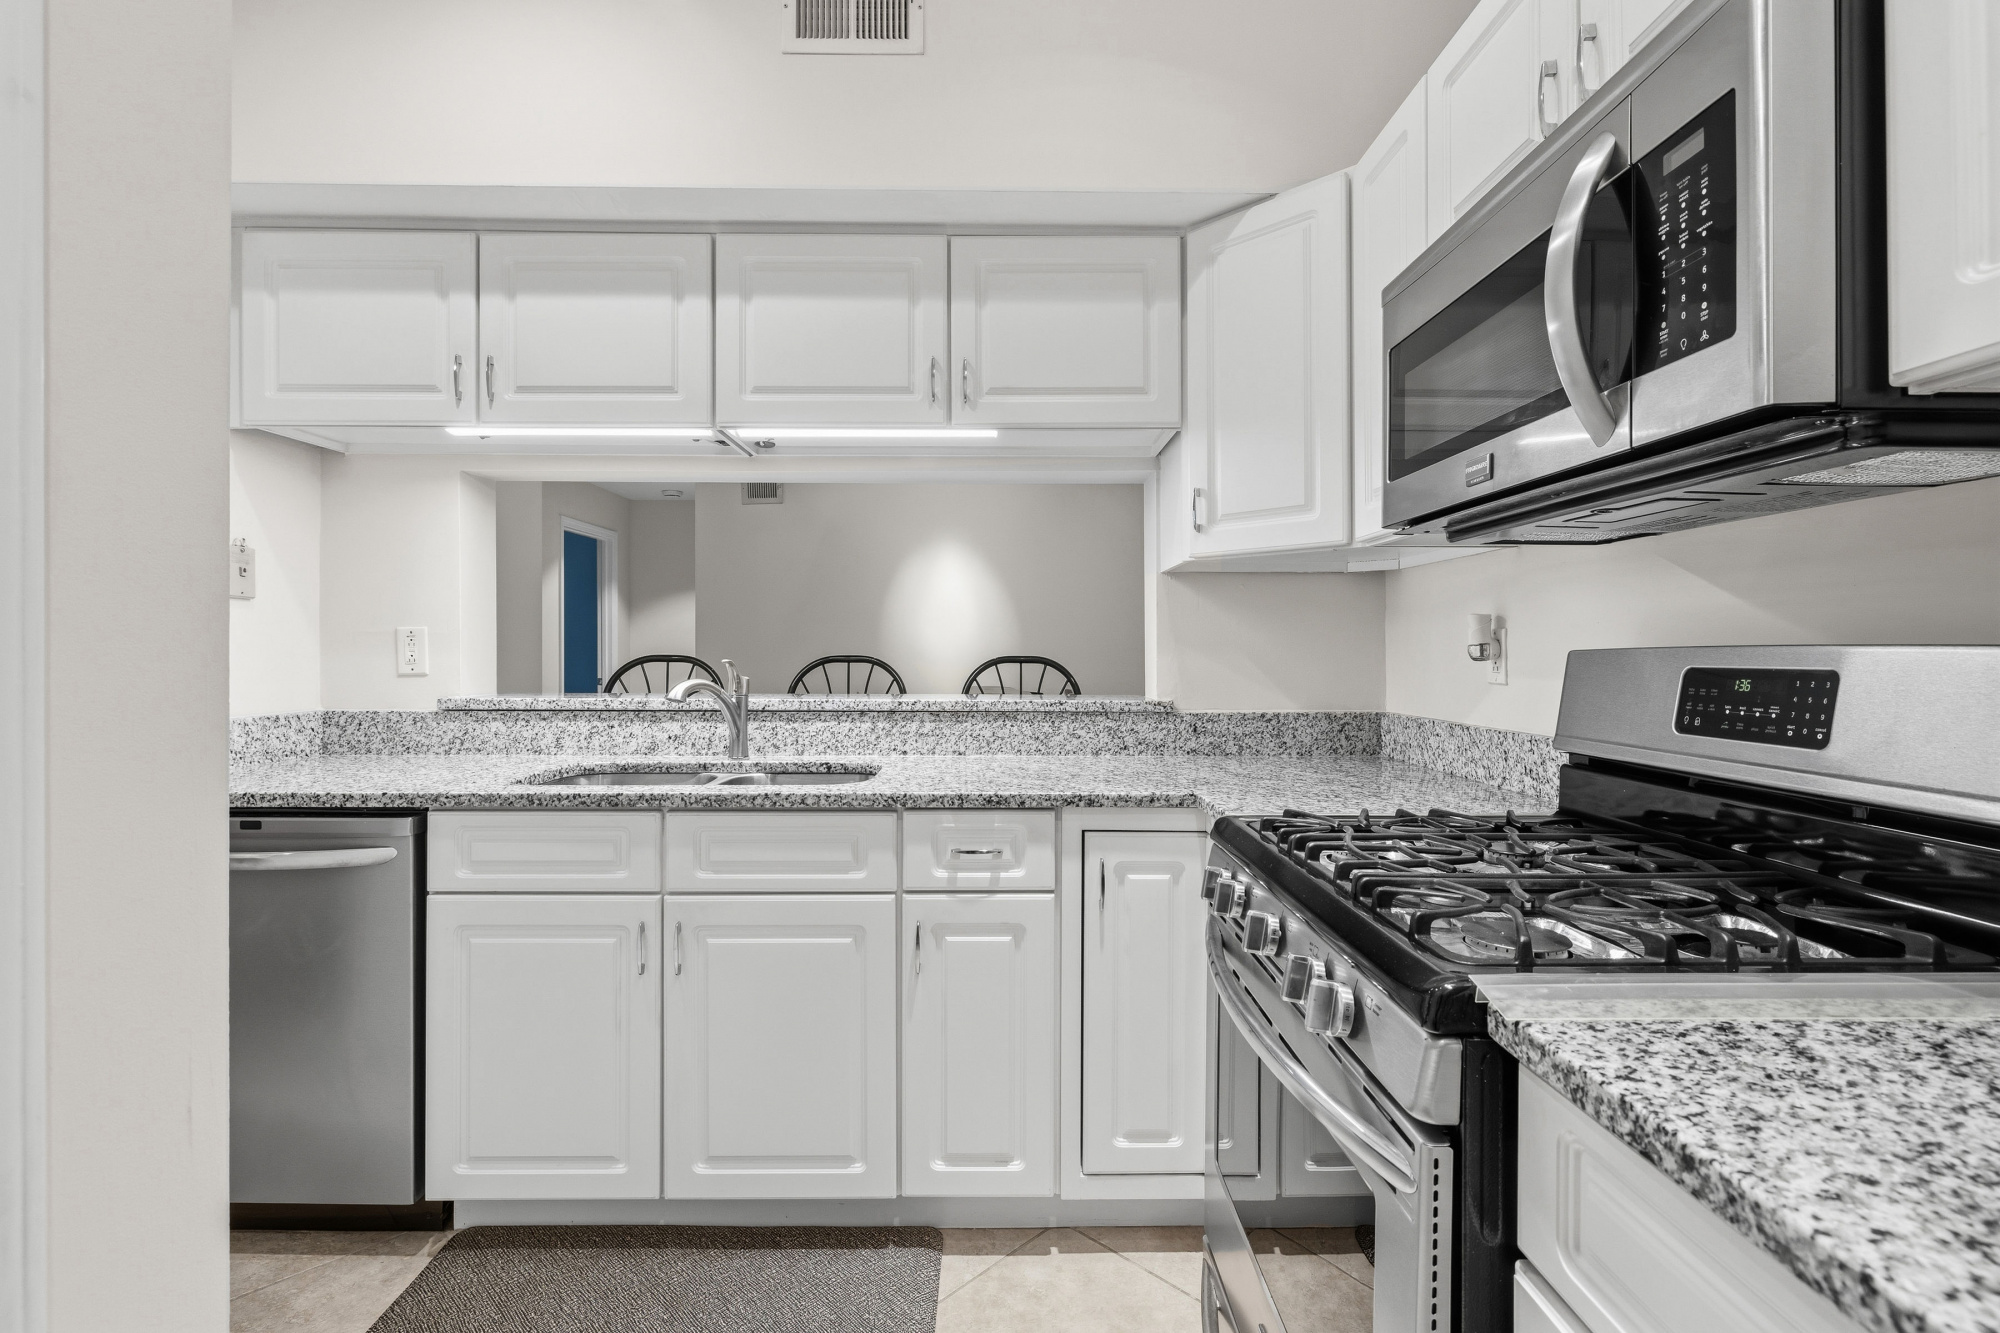
Kitchen with White Cabinets Updated kitchen with crisp white cabinetry, granite countertops, stainless steel appliances including a gas range.

Virtual Staging Updated kitchen with crisp white cabinetry, granite countertops, stainless steel appliances and open view to the dining area.

Expansive View An expansive view showcases the living room, striking double-sided fireplace, kitchen breakfast area, and dining room, all complemented by tile flooring that flows seamlessly throughout the space.

Living Room with view of Dining Room The living room flows seamlessly into the dining area, with a convenient breakfast bar creating an inviting connection between the spaces—perfect for everyday living and entertaining.

Double Sided Fireplace A striking marble double-sided fireplace creates a beautiful focal point, bringing warmth and ambiance to both the living room and adjoining study while seamlessly connecting the two spaces.

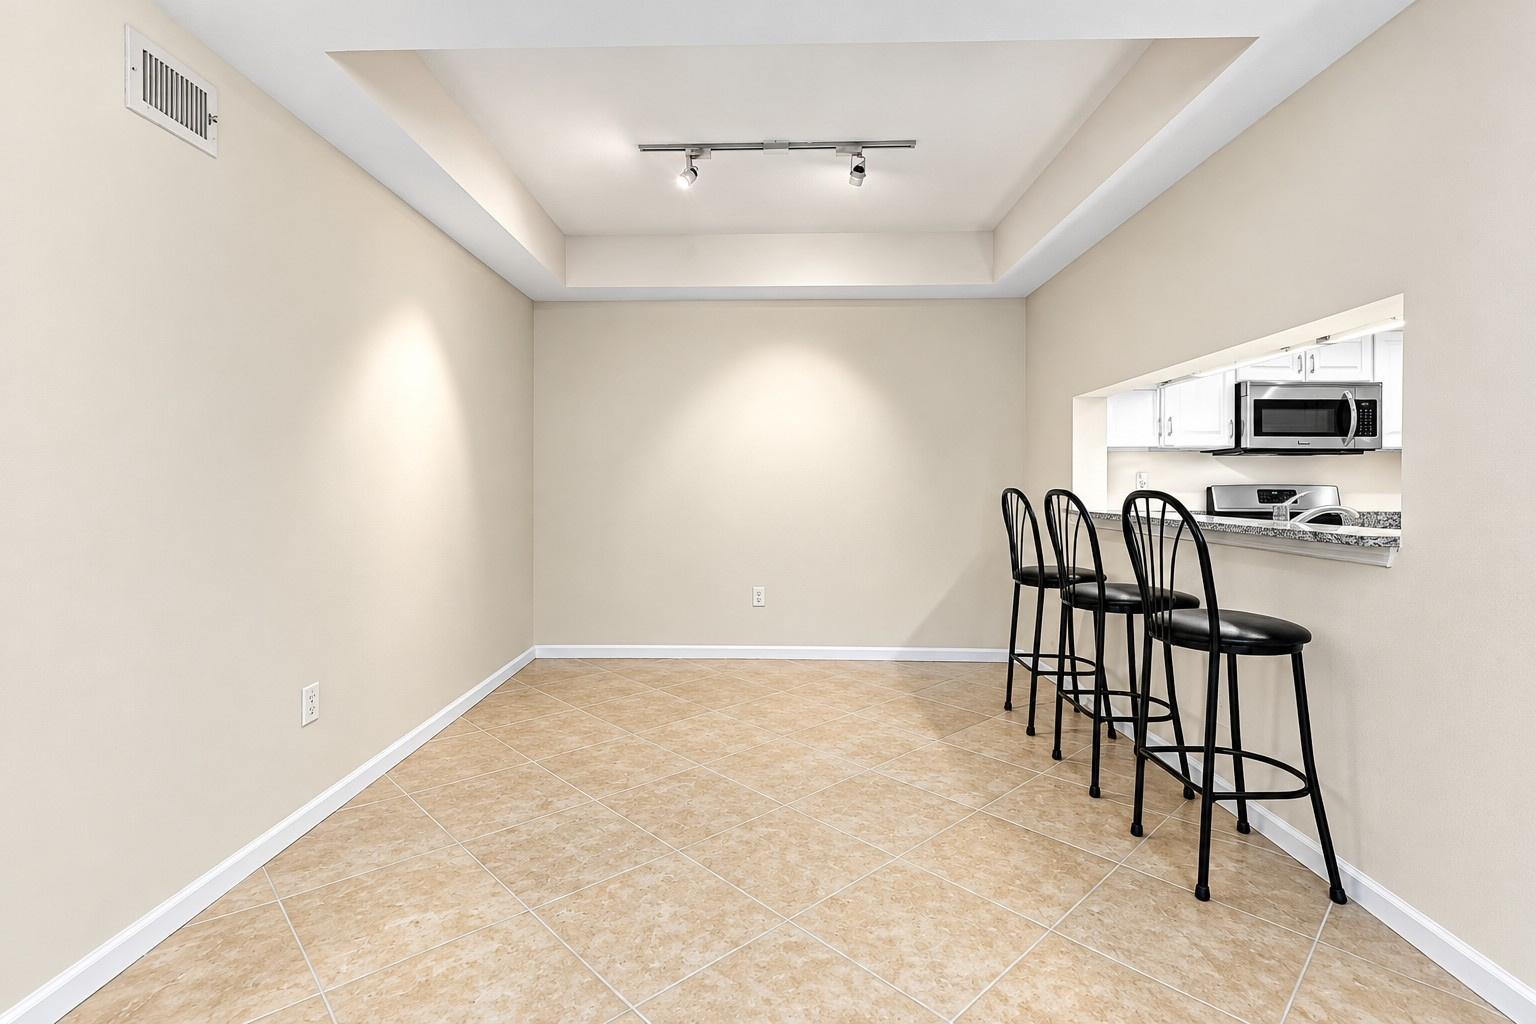
Elegant Dining Room Elegant dining area enhanced by gallery-style accent lighting designed to beautifully showcase artwork and create an inviting setting for meals and entertaining.

Virtual Staging - Dining Room Elegant dining area enhanced by gallery-style accent lighting designed to beautifully showcase artwork and create an inviting setting for meals and entertaining.

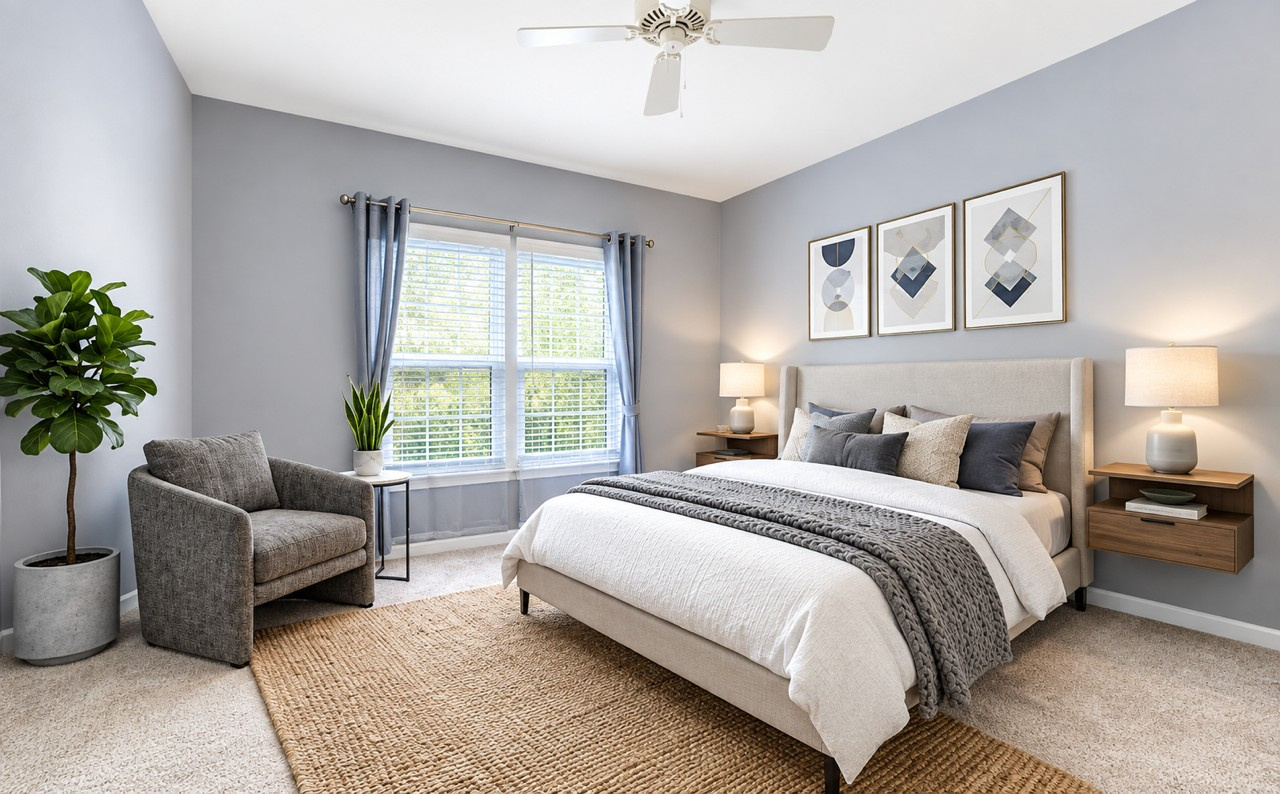
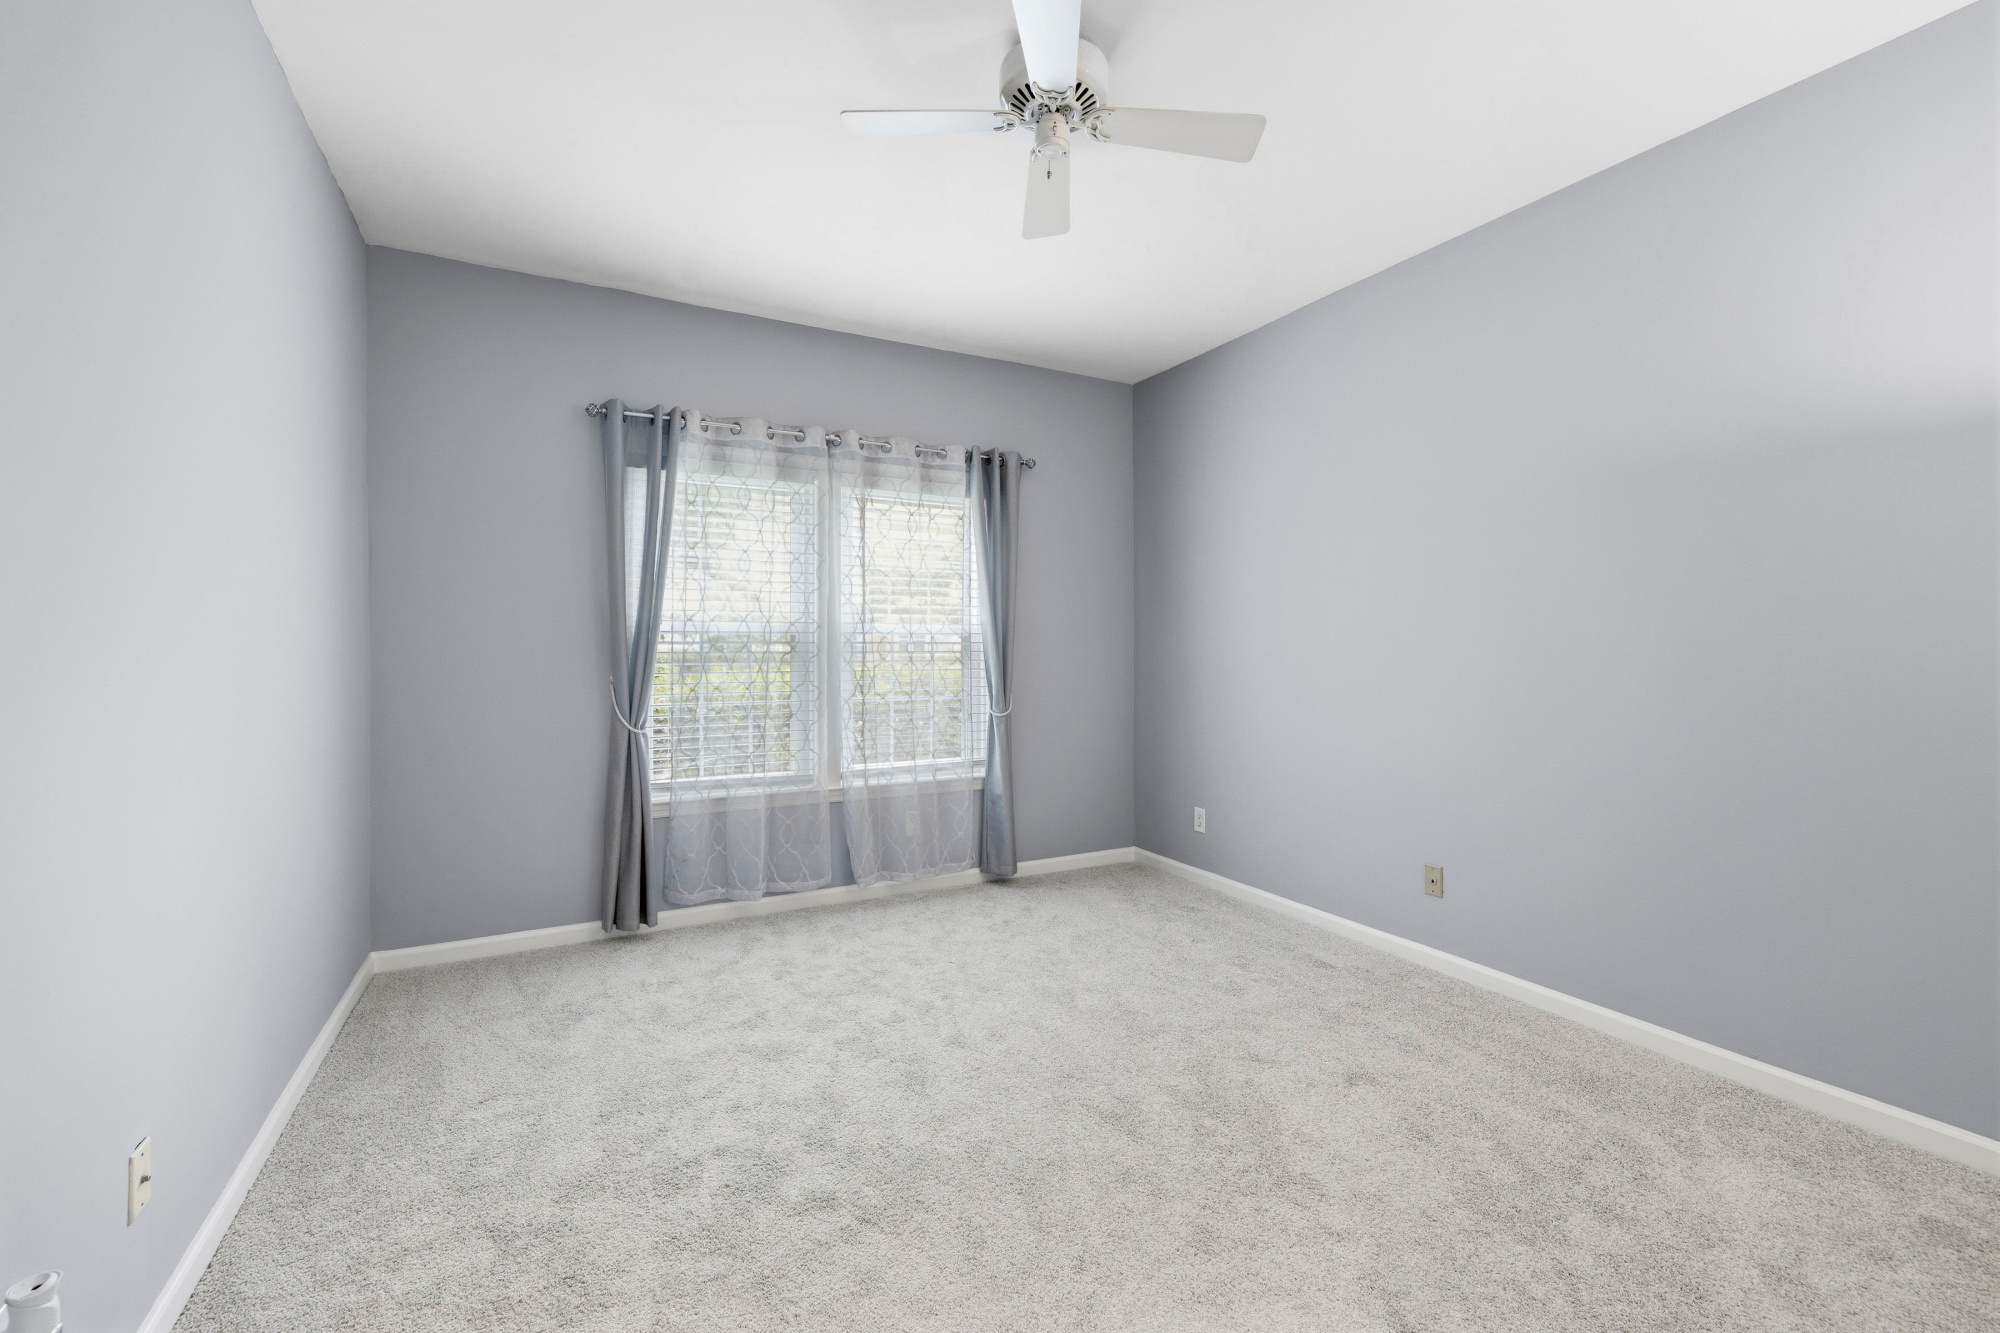
Owner's Bedroom Comfortable owner's retreat with natural light, generous space, and a peaceful atmosphere designed for relaxing at the end of the day.

Virtual Staging - Owner's Bedroom Comfortable owner's retreat with natural light, generous space, and a peaceful atmosphere designed for relaxing at the end of the day.

Owner's Bedroom Comfortable owner's retreat with natural light, generous space, and a peaceful atmosphere designed for relaxing at the end of the day.

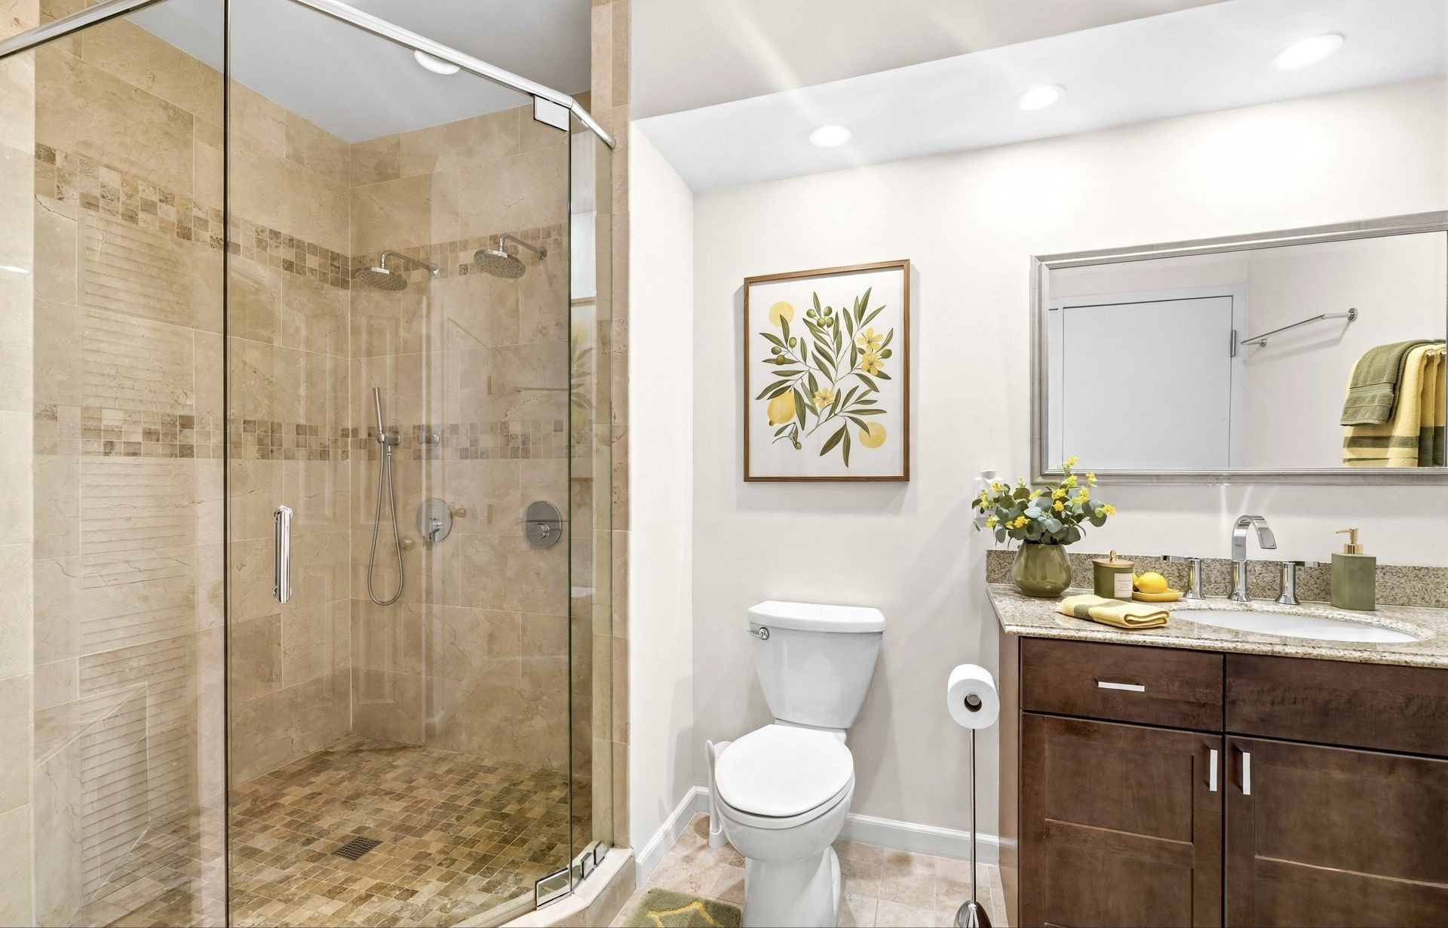
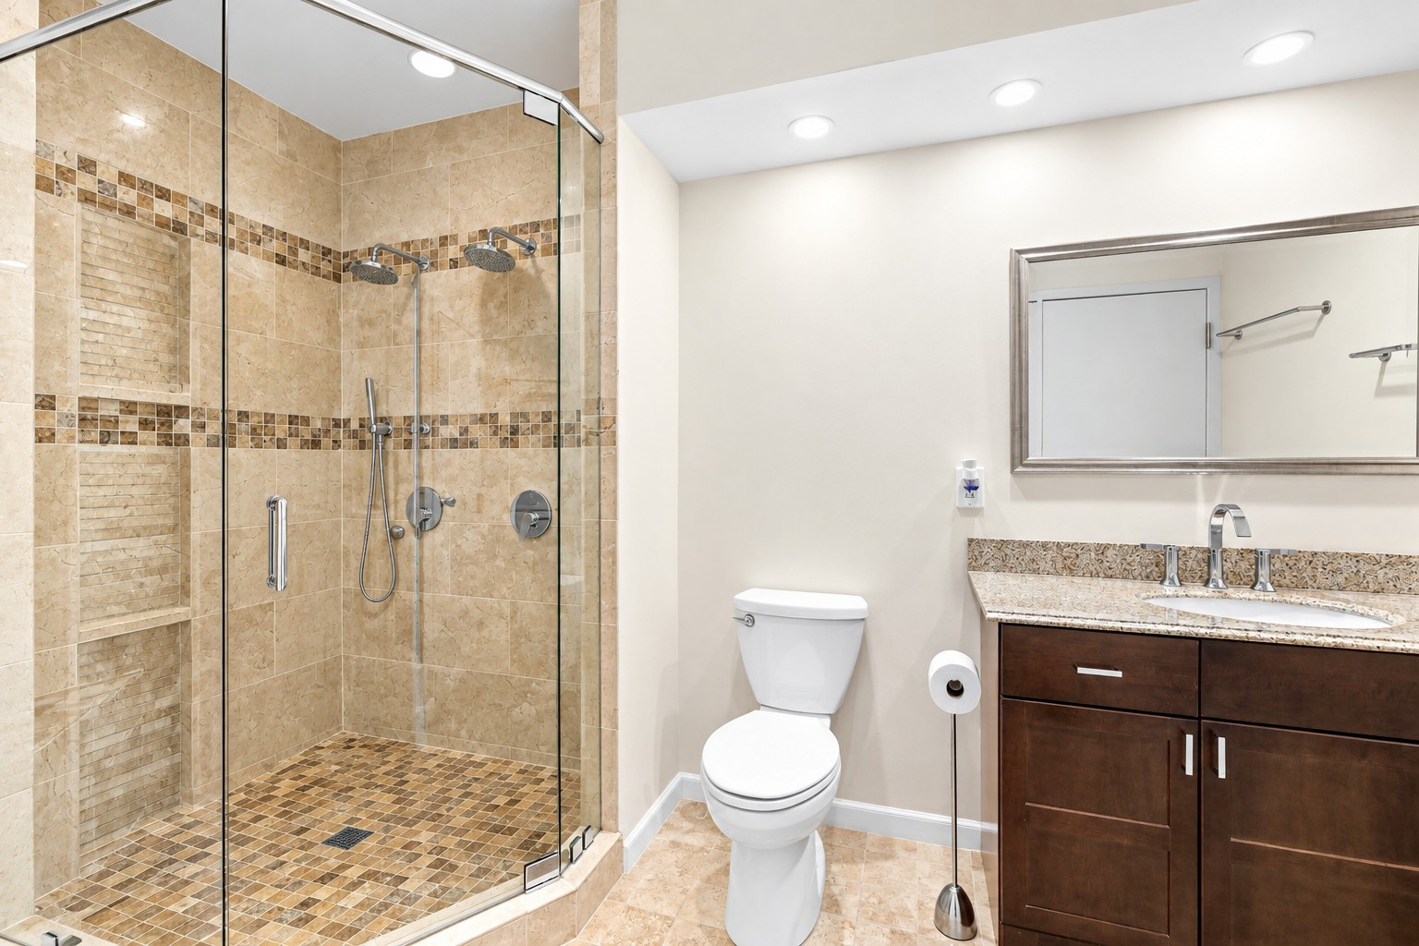
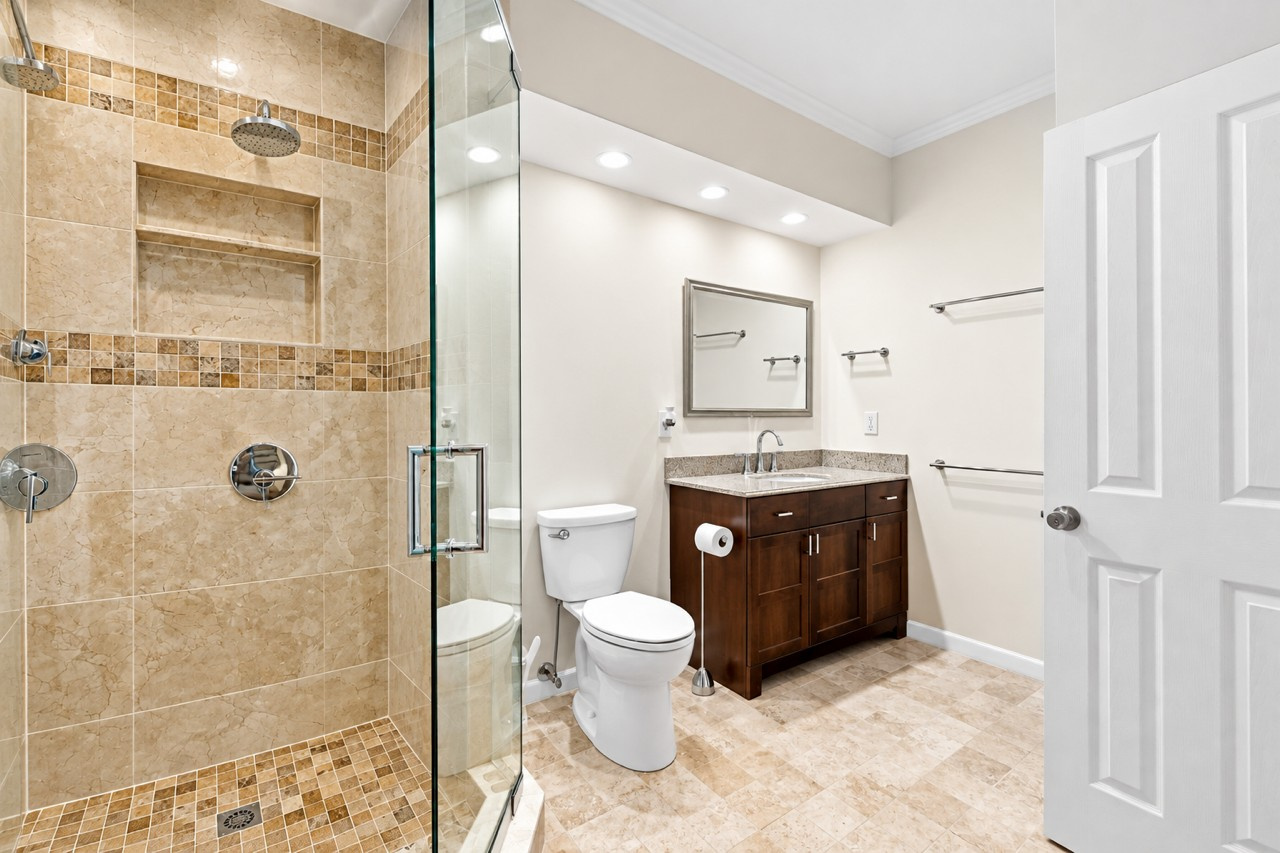
Owner's Bathroom Beautifully updated bath featuring a large tiled walk-in shower with two shower heads for a relaxing, spa-like experience.

Owner's Bathroom Beautifully updated bath featuring a large tiled walk-in shower with two shower heads for a relaxing, spa-like experience.

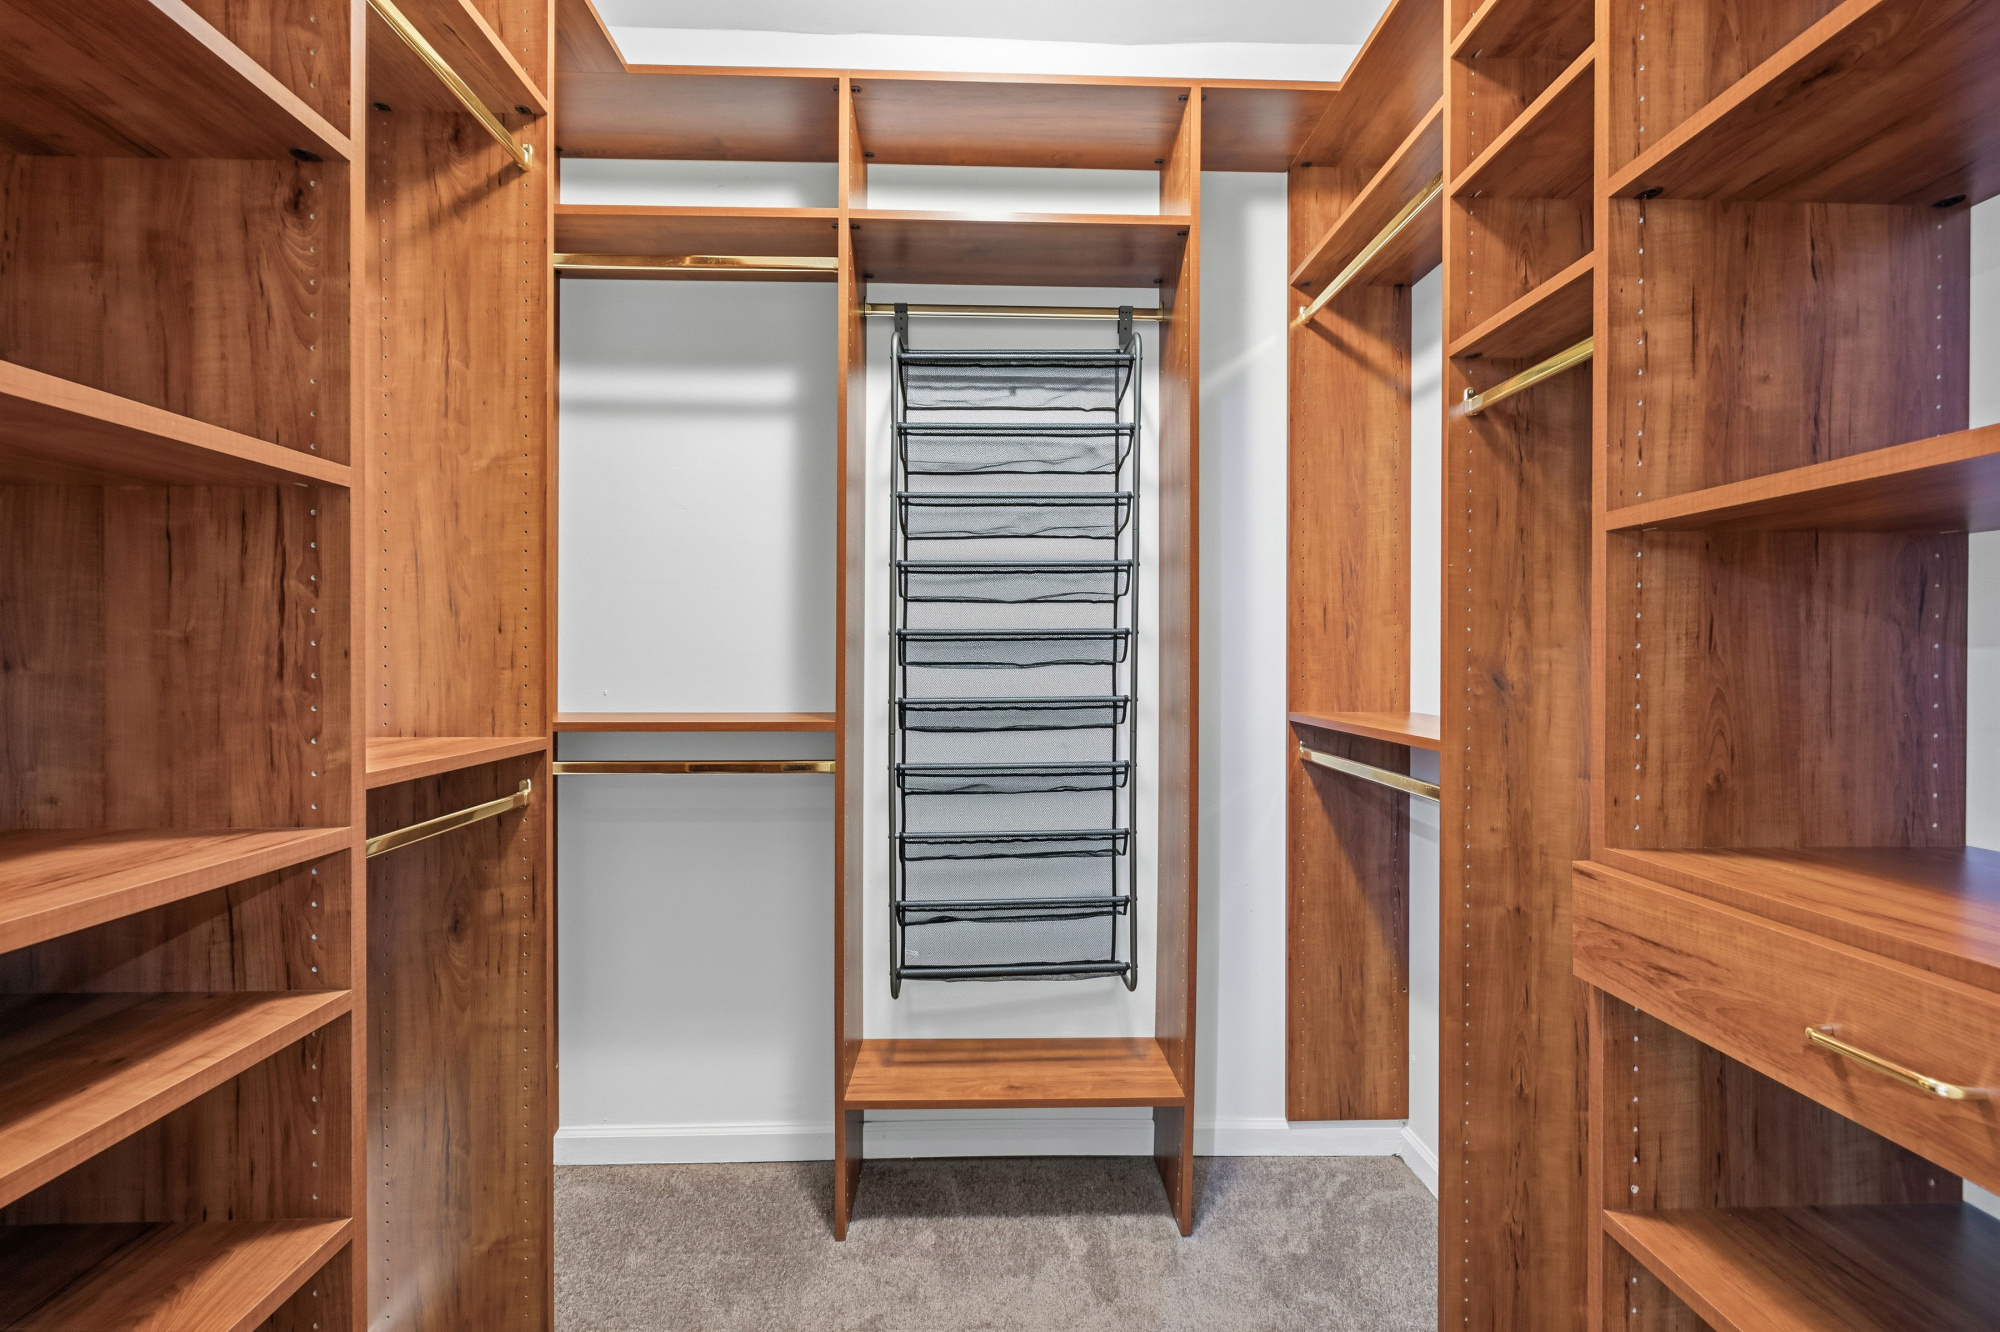
Owner's custom closet Generous custom owner's closet provides convenient storage with room to keep clothing, shoes, and personal essentials organized.

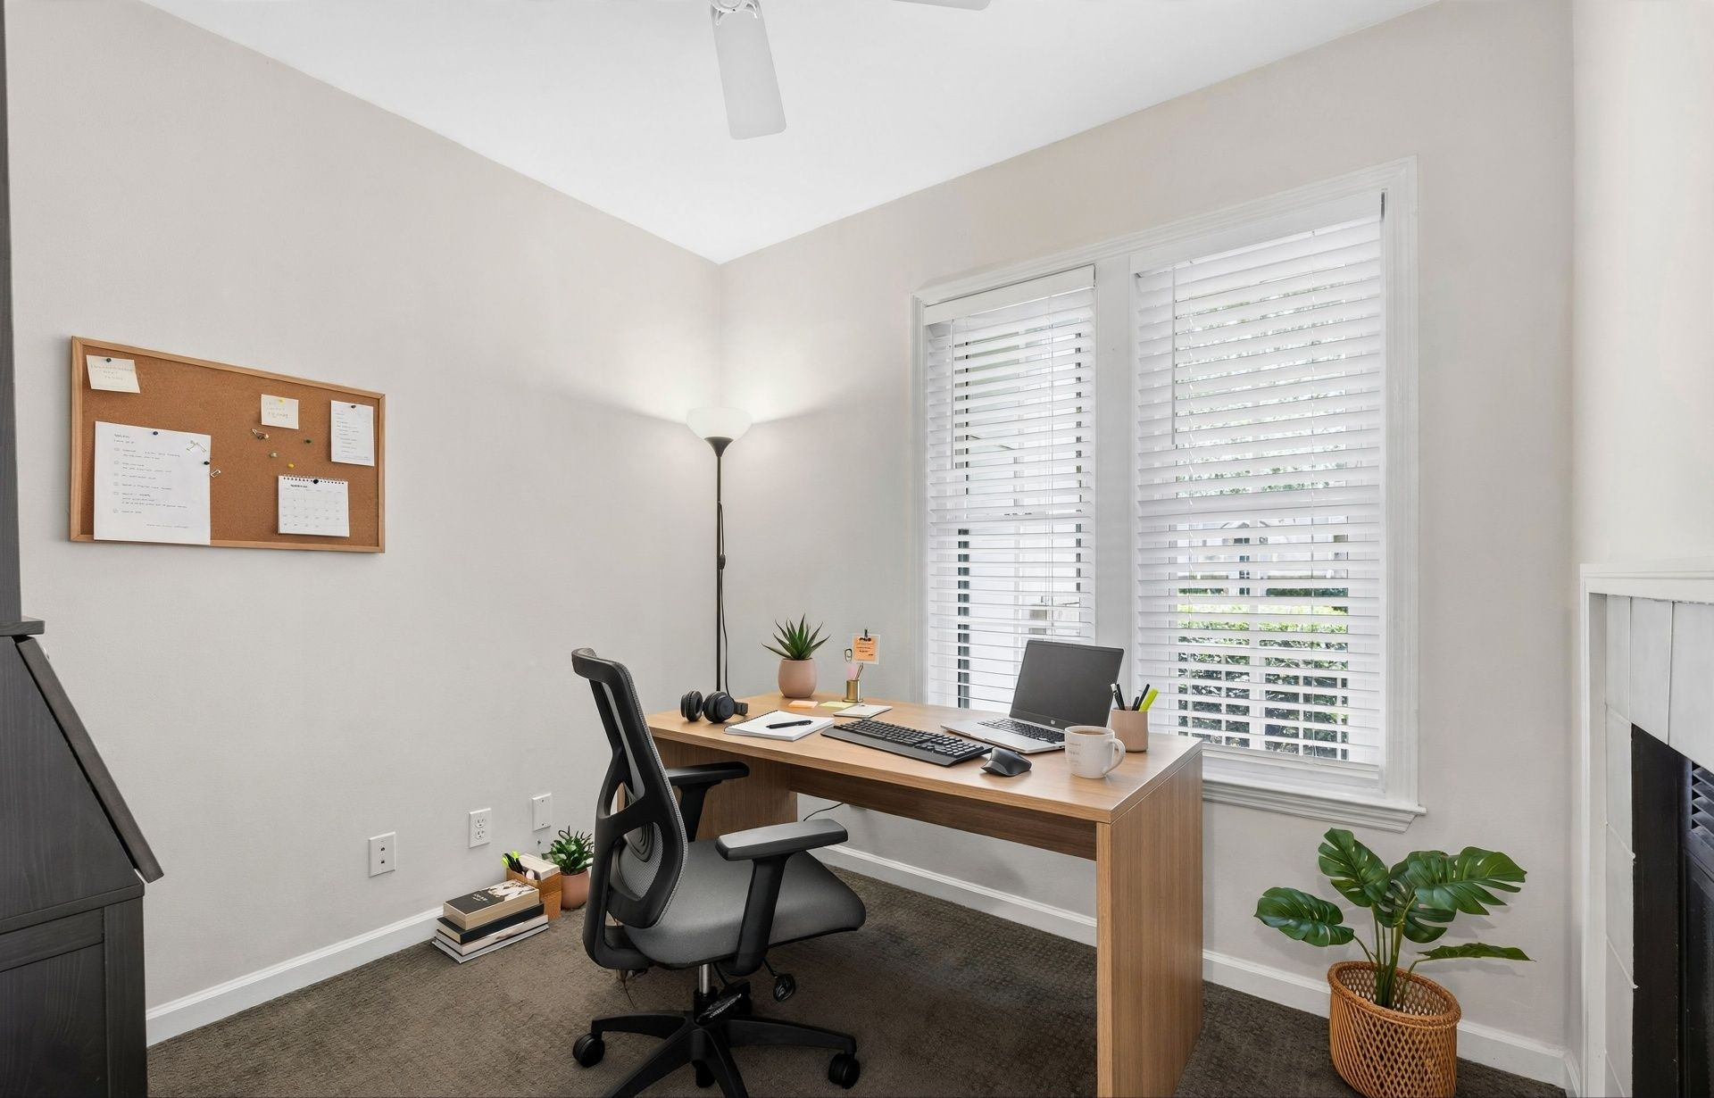
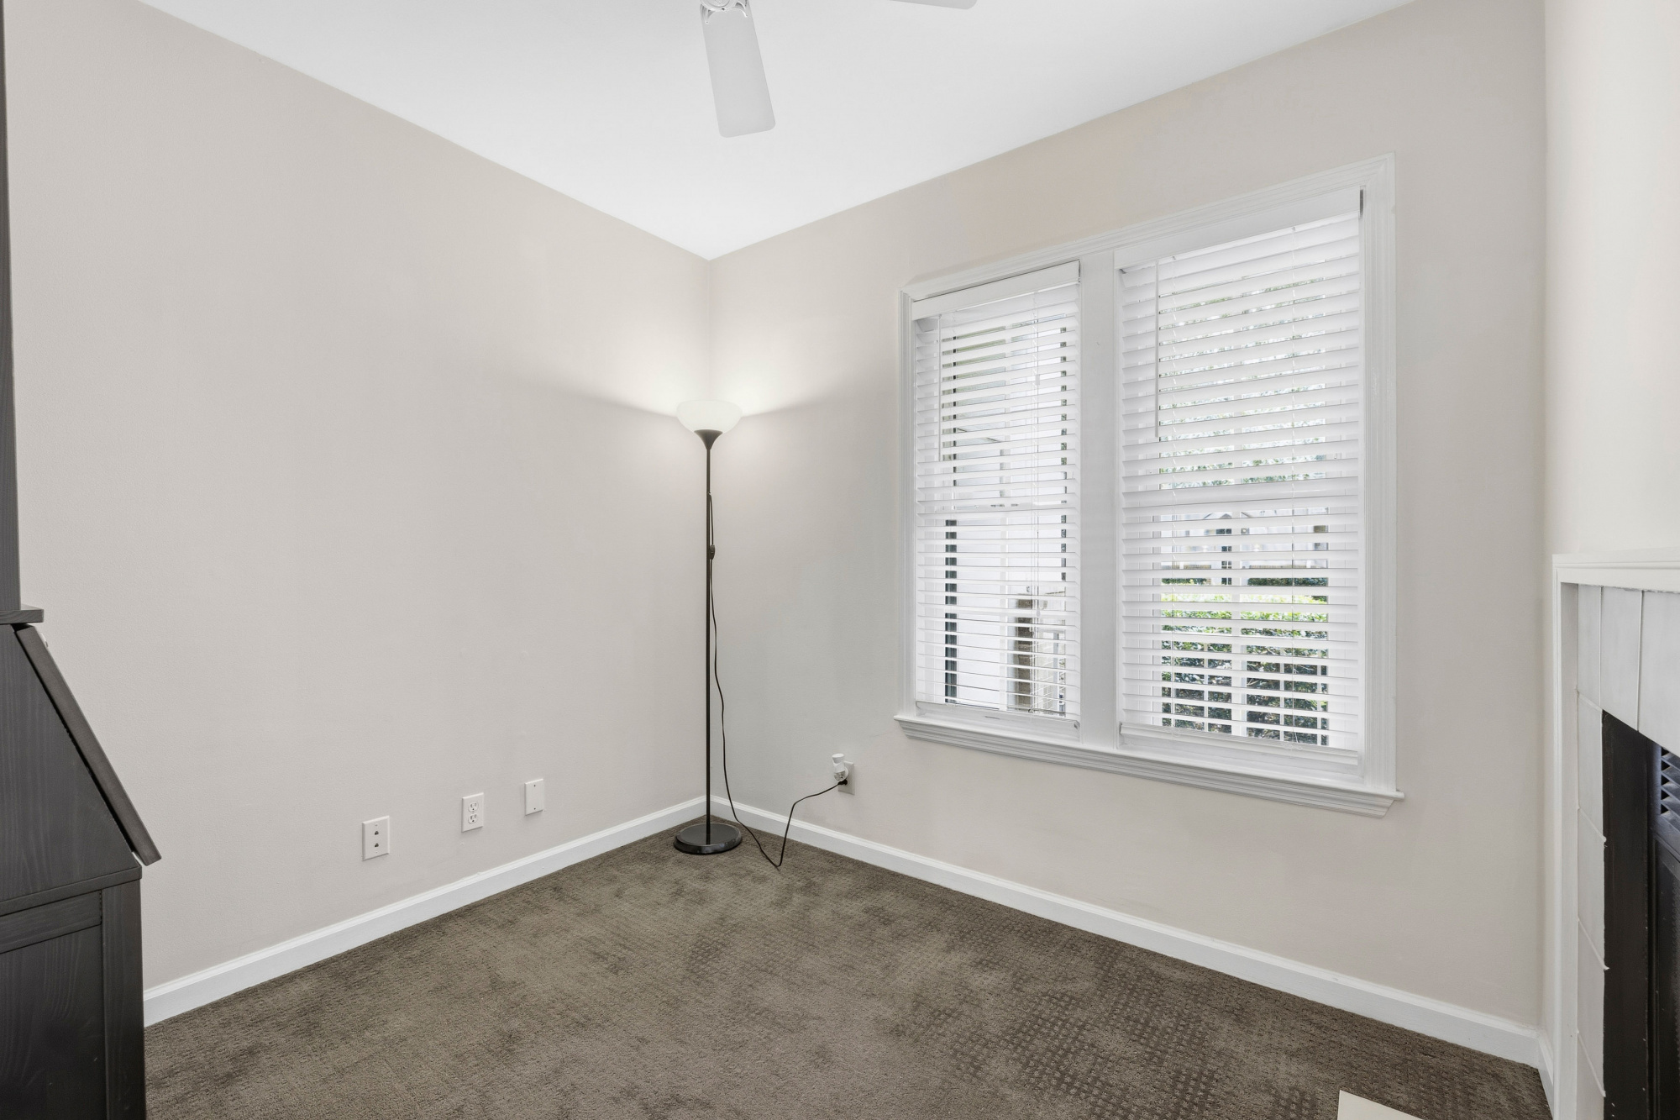
Study/Office Just three steps up, the dedicated study offers a quiet space for working from home, reading, or hobbies, with the double-sided fireplace adding warmth and character to both the study and living area.

Kitchen with tile flooring Updated kitchen with crisp white cabinetry, granite countertops, stainless steel appliances including the refrigerator, and a convenient breakfast bar.

Kitchen with View to Dining Room Updated kitchen with crisp white cabinetry, granite countertops, stainless steel appliances including the refrigerator, and a convenient breakfast bar.

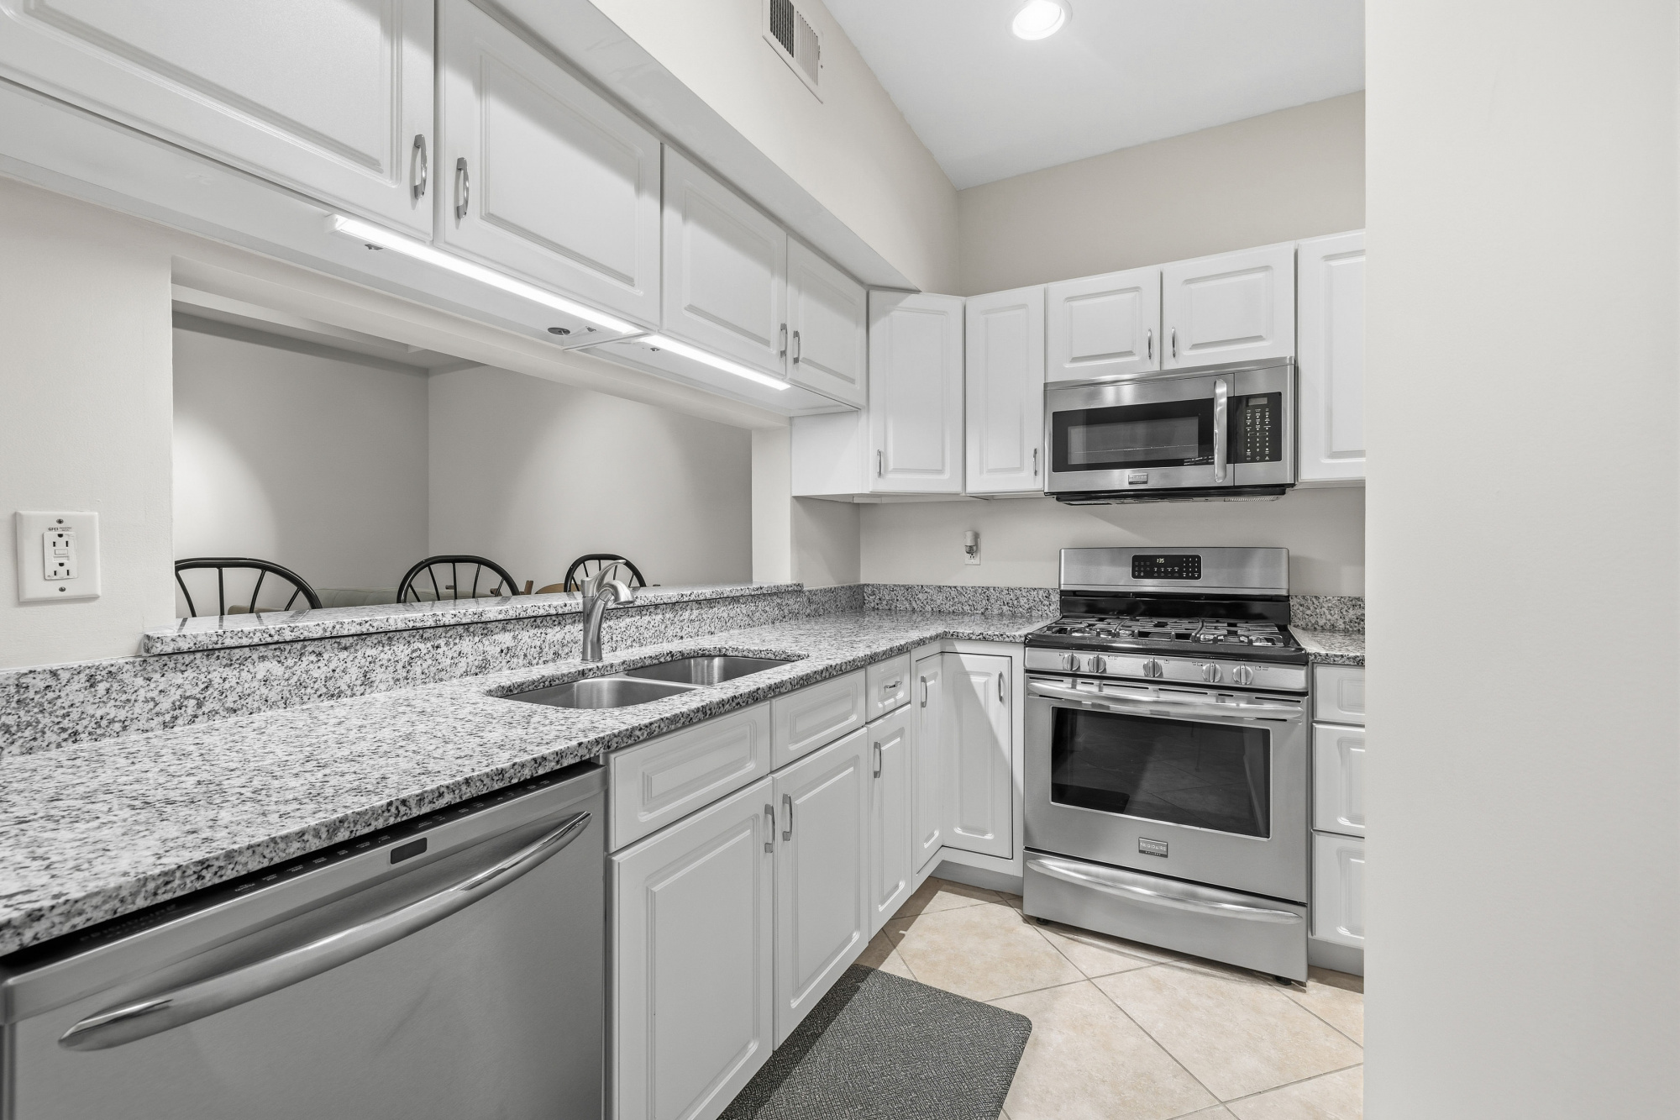
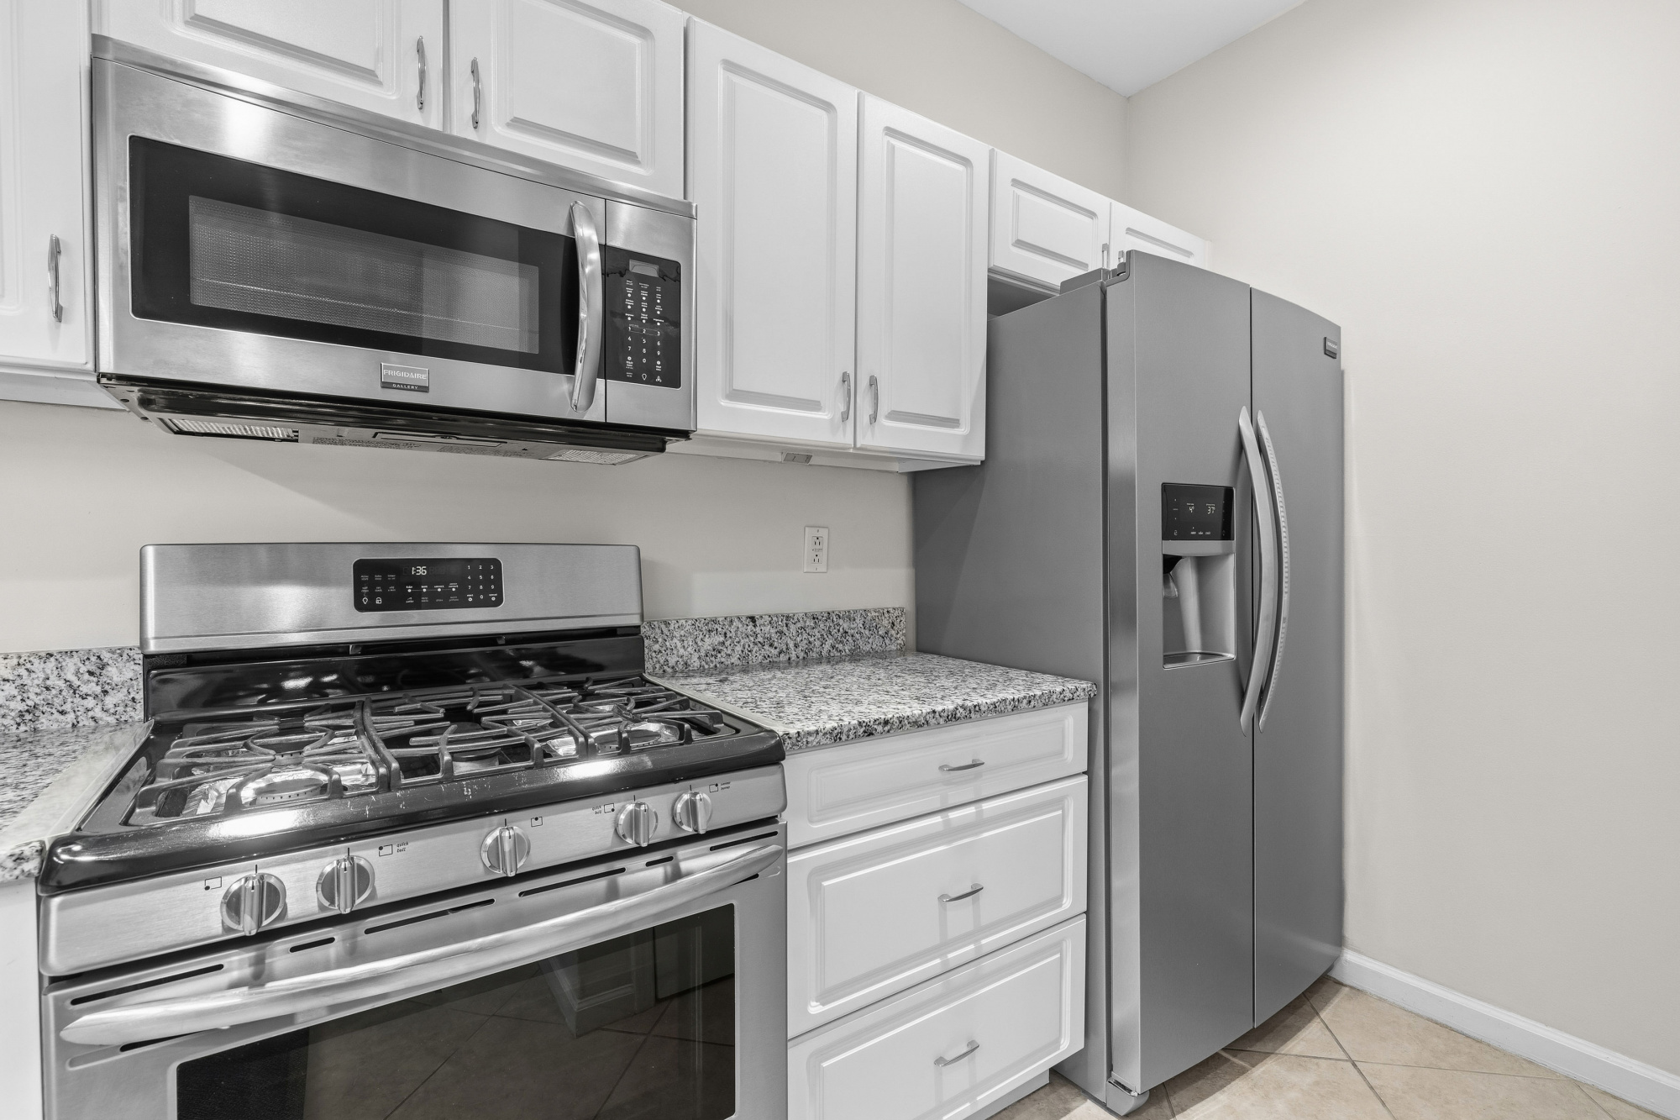
Kitchen with Stainless Steel Appliances Updated kitchen with crisp white cabinetry, granite countertops, stainless steel appliances including the refrigerator.

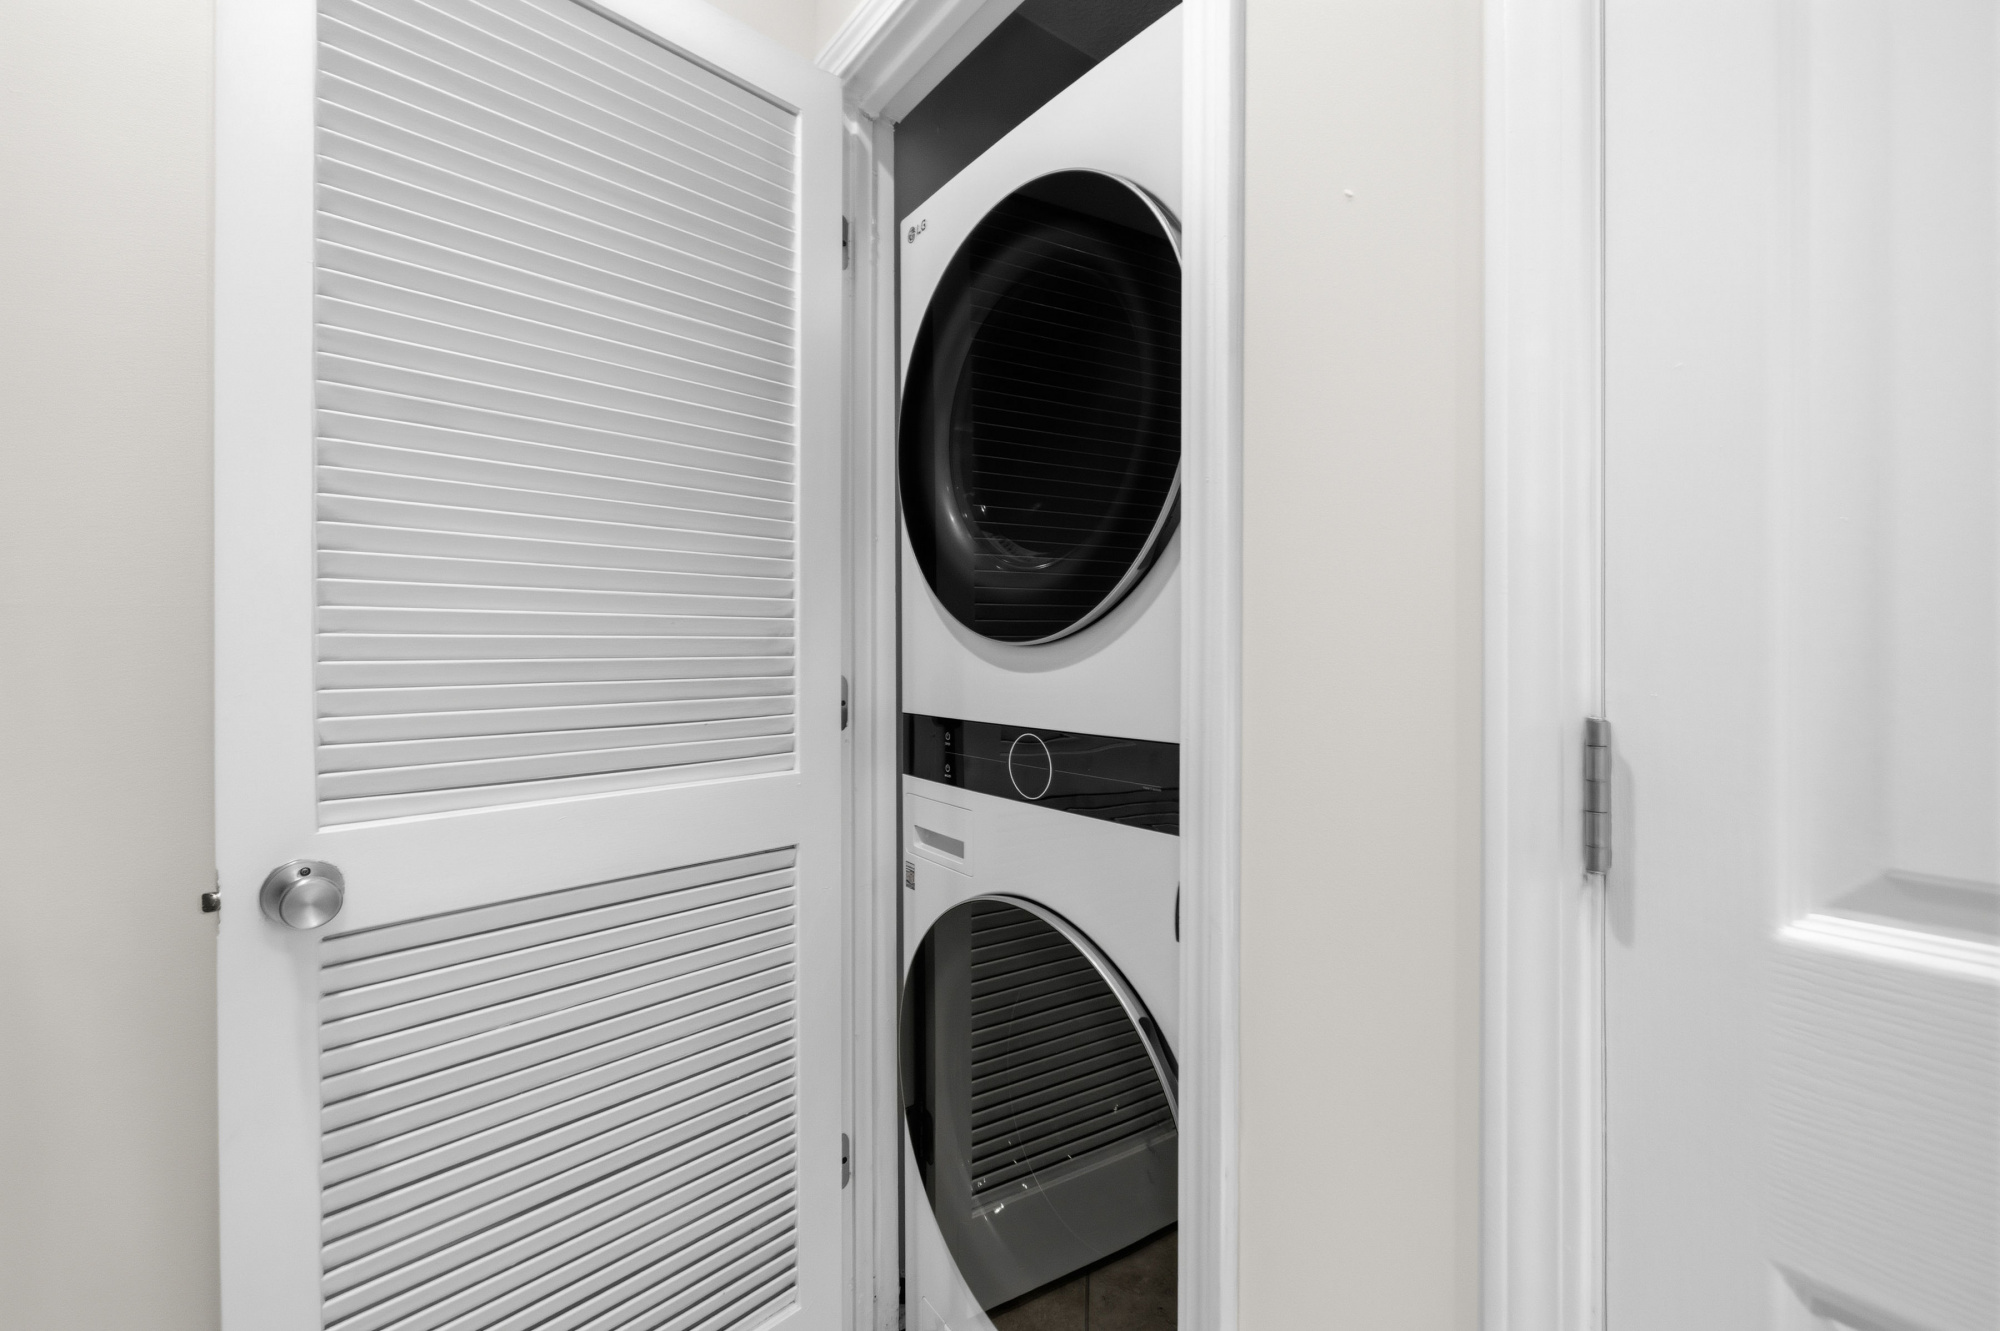
Laundry Area Convenient in-unit laundry area with a stacked washer and dryer, making everyday living easy and efficient.

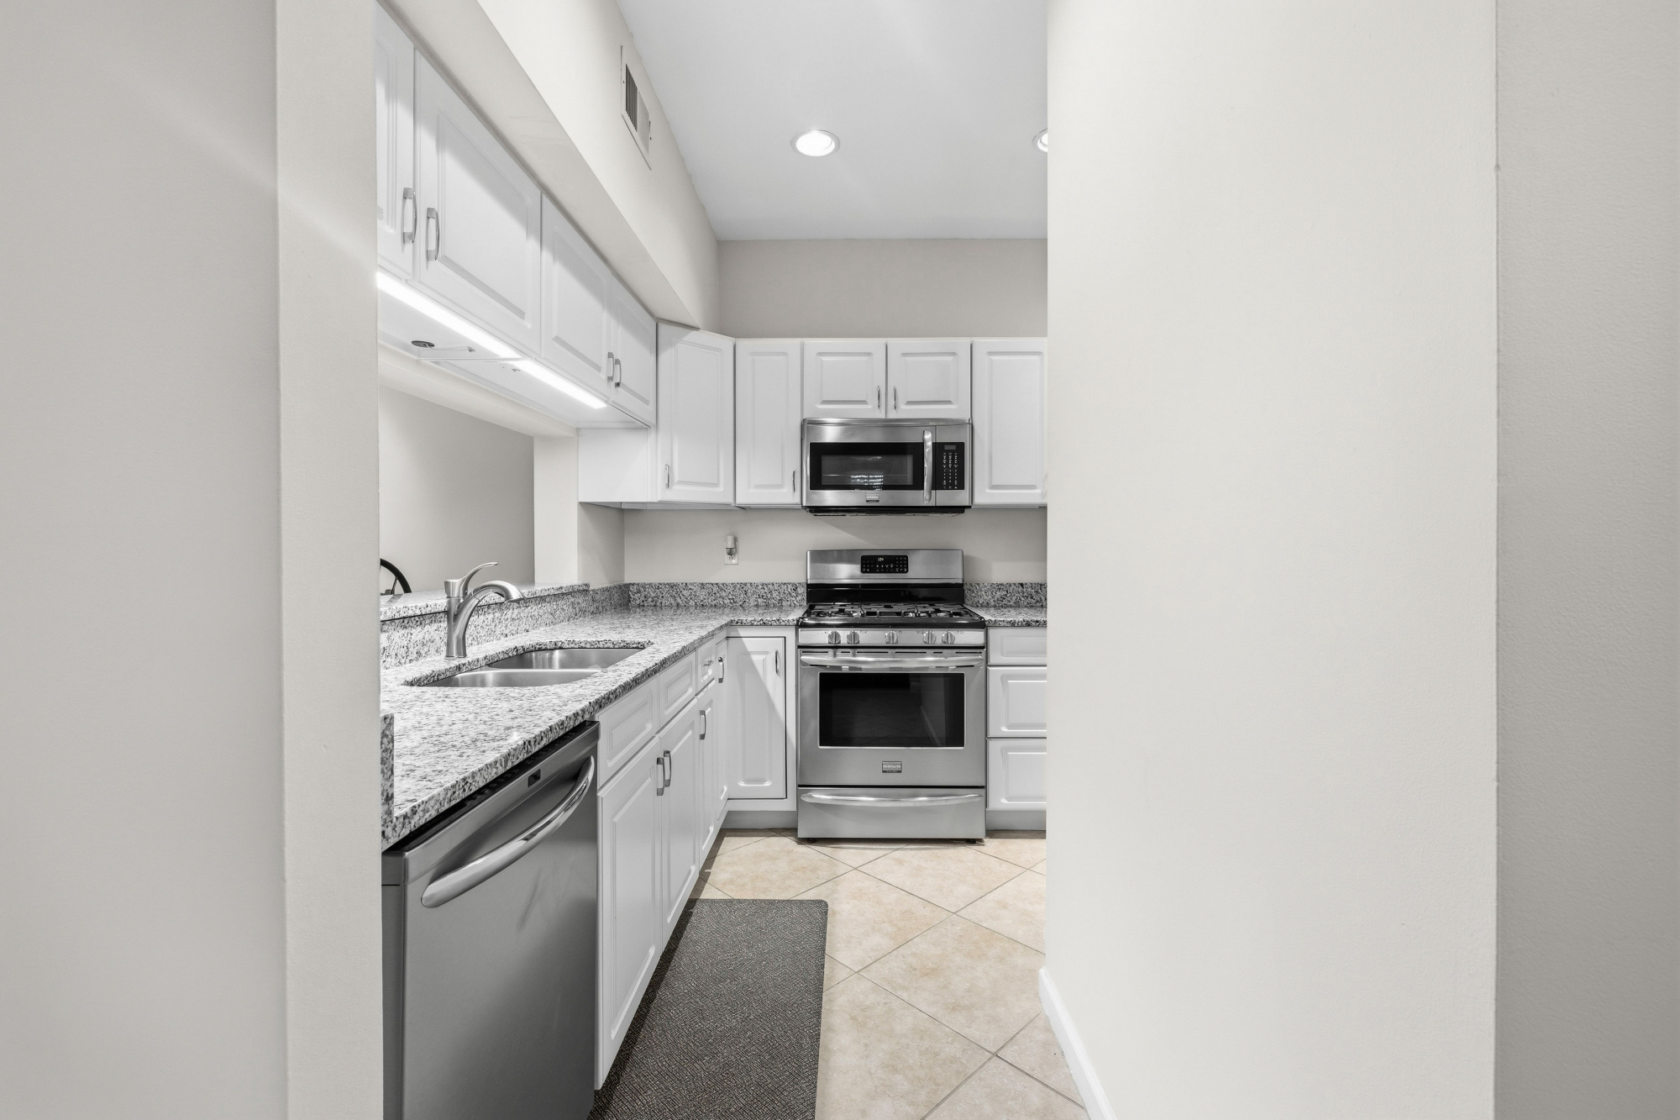
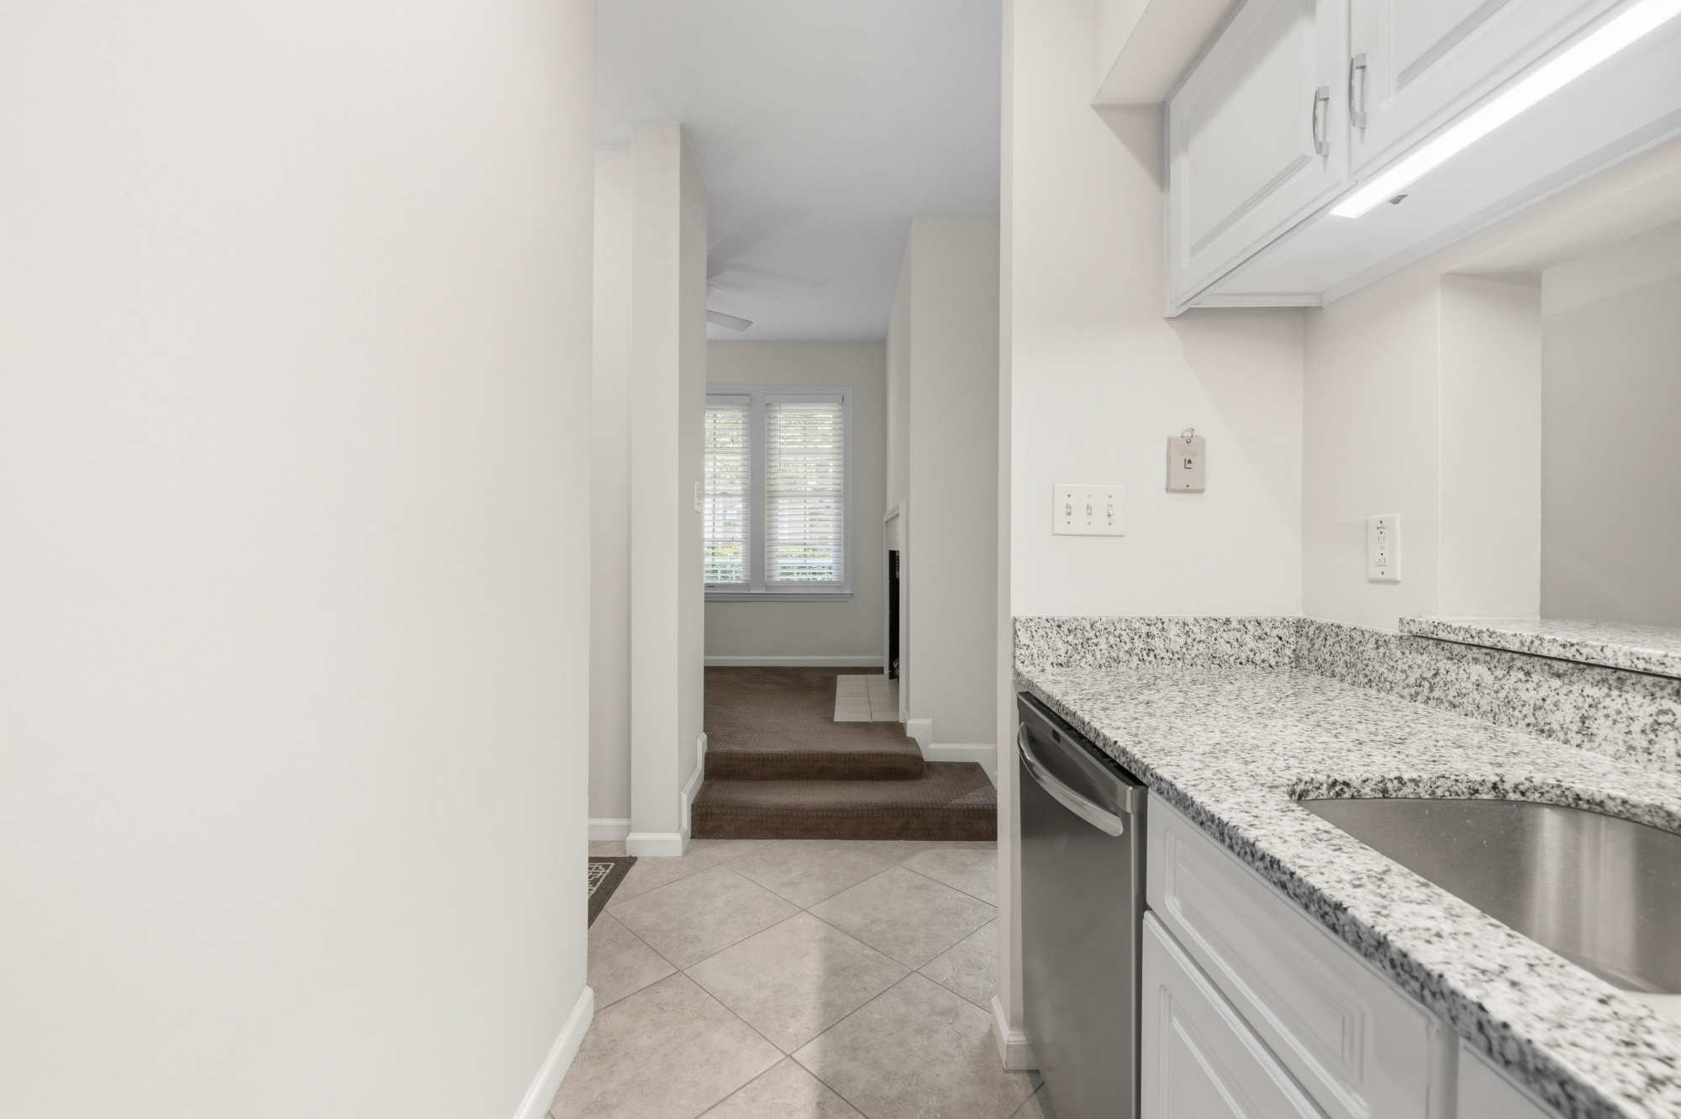
Kitchen view to foyer Just off the entrance foyer to the right and conveniently located across from the study, the kitchen features white cabinetry, granite countertops, stainless steel appliances, and a functional layout that makes cooking and entertaining a breeze.

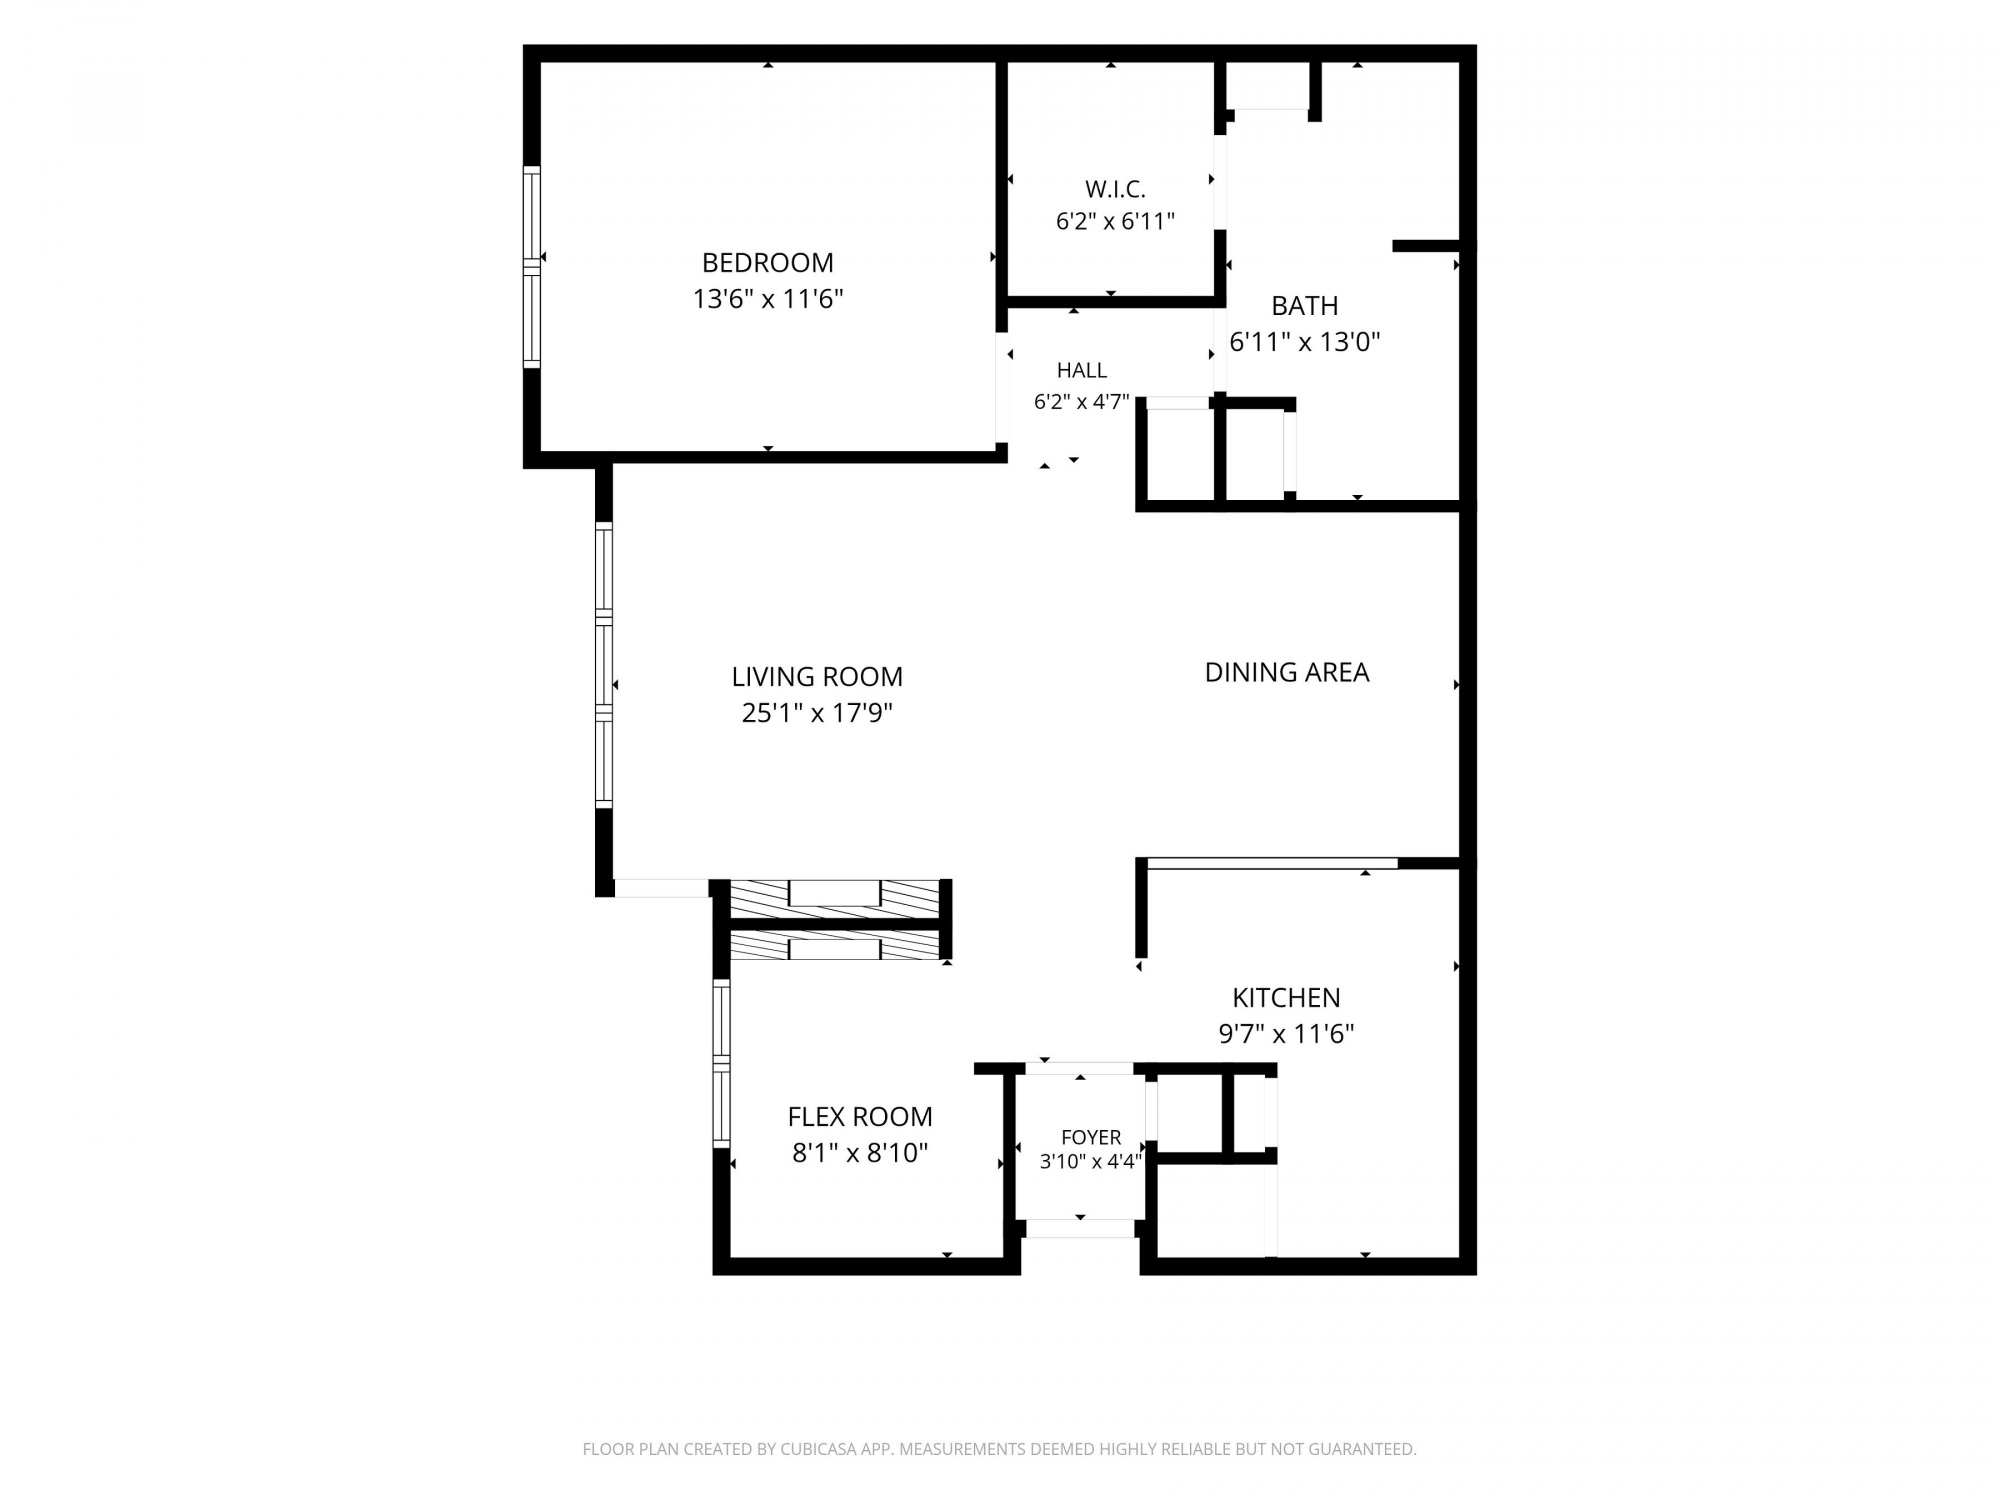
Floorplan Explore the layout before you visit! This floorplan provides a helpful overview of the home's flow, showing the spacious living and dining areas, kitchen, study, owner's suite, patio, and convenient ground-floor design.

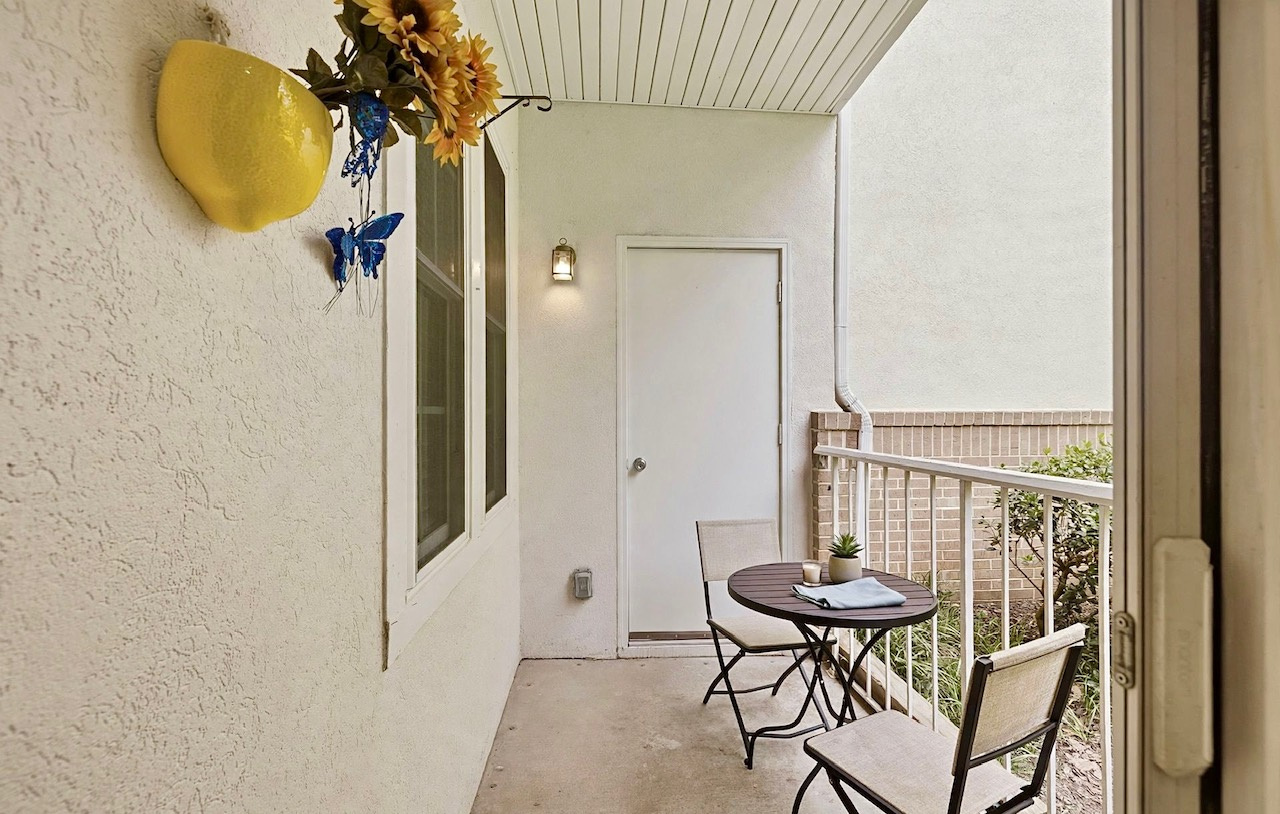
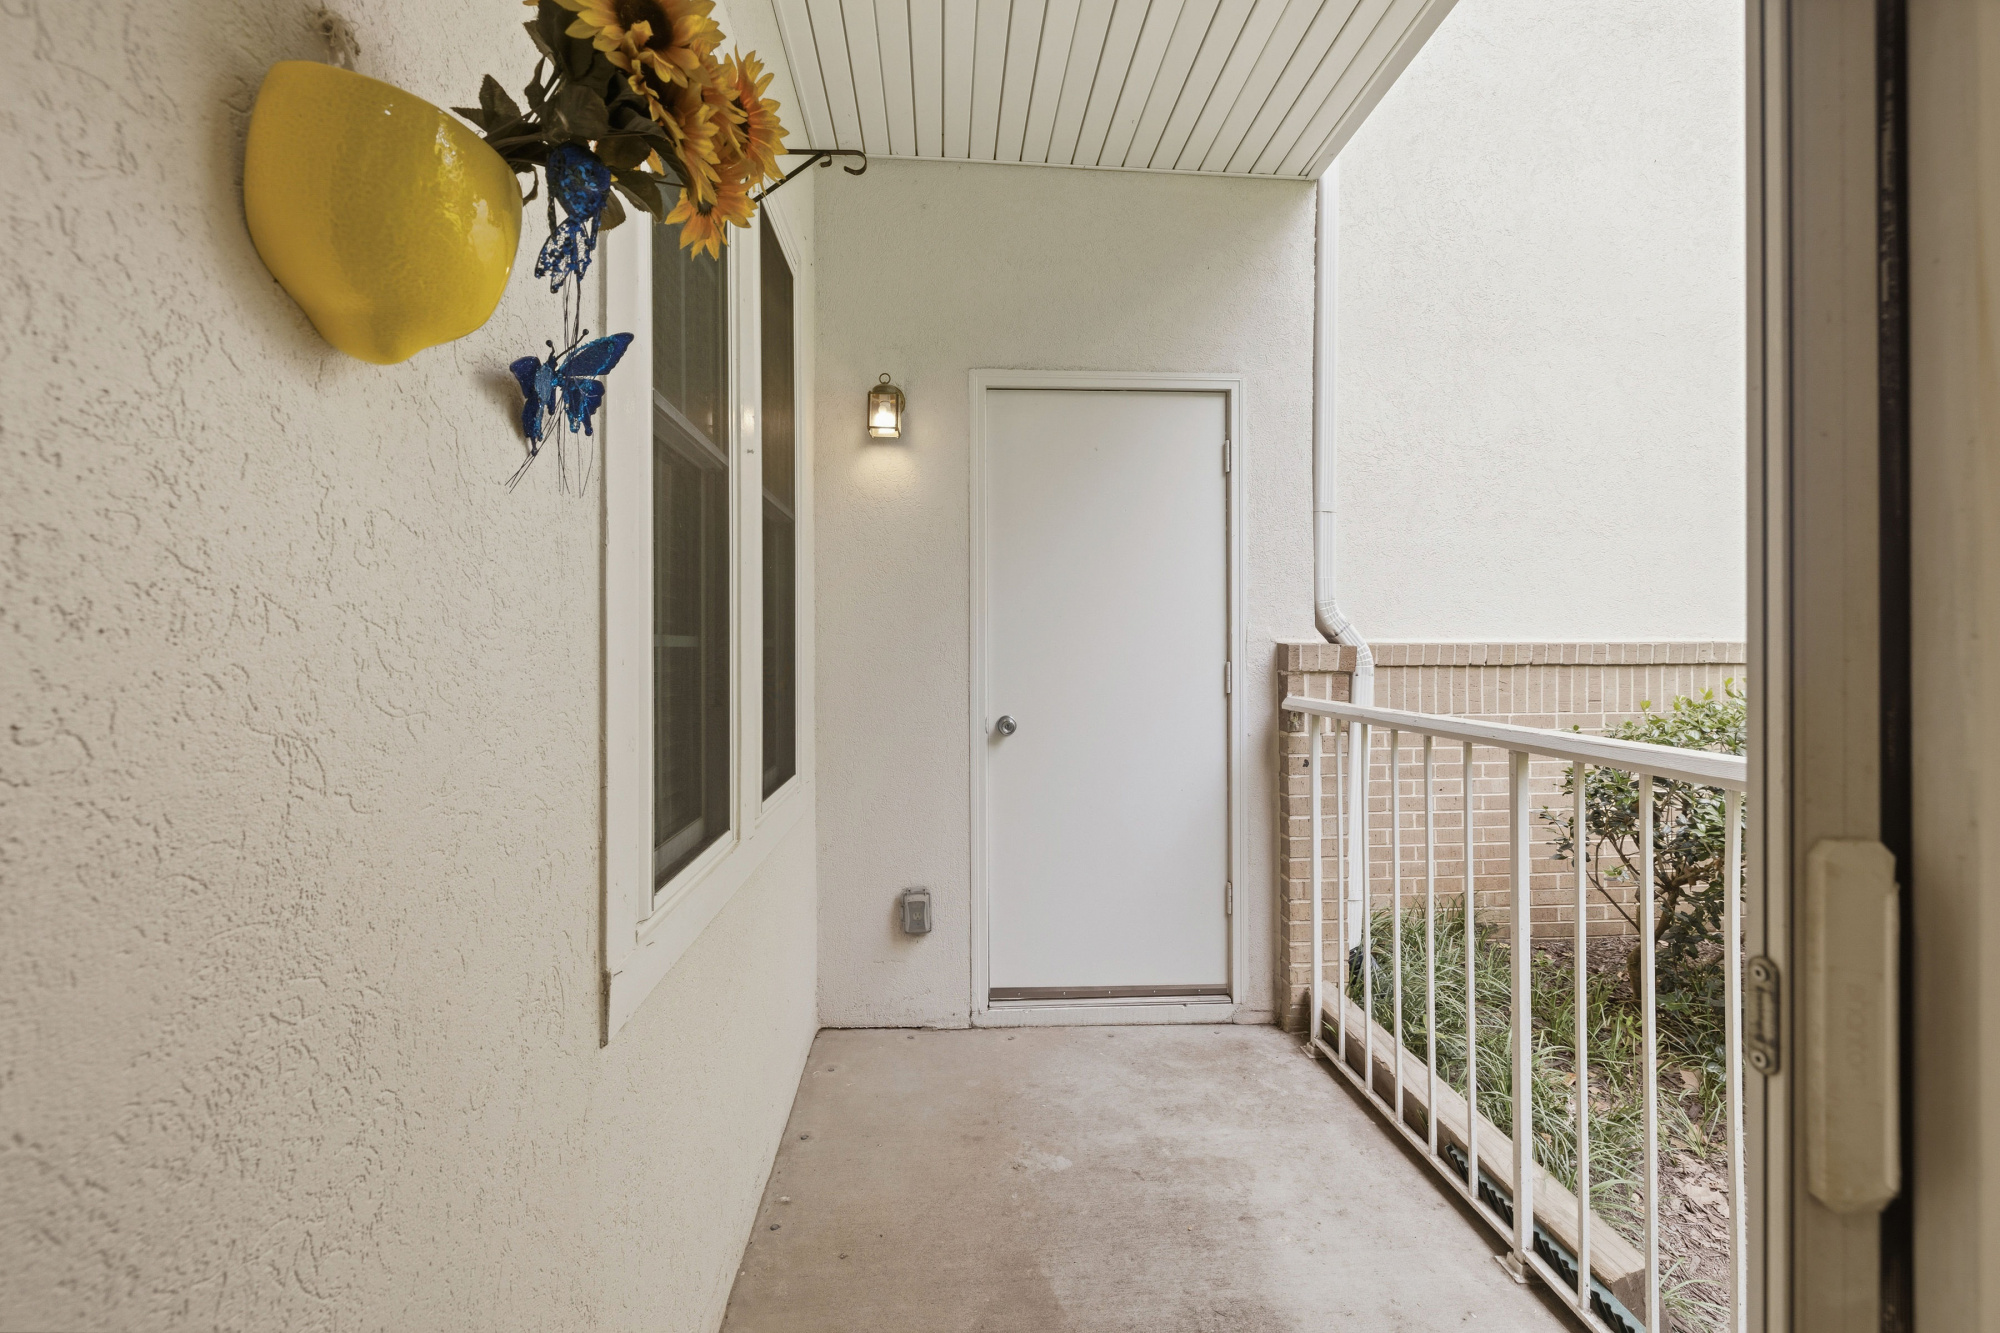
Patio Private enclosed patio offers a peaceful extension of the living space, with a separate storage area for added convenience.

Community Mailbox Area Convenient community mailbox area provides easy access to mail while adding to the everyday ease of condo living.

Community Grounds Lush, beautifully landscaped grounds create a peaceful setting throughout the community, with inviting bench seating perfect for enjoying the outdoors.

Community Grounds Lush, beautifully landscaped grounds create a peaceful setting throughout the community, with inviting bench seating perfect for enjoying the outdoors.

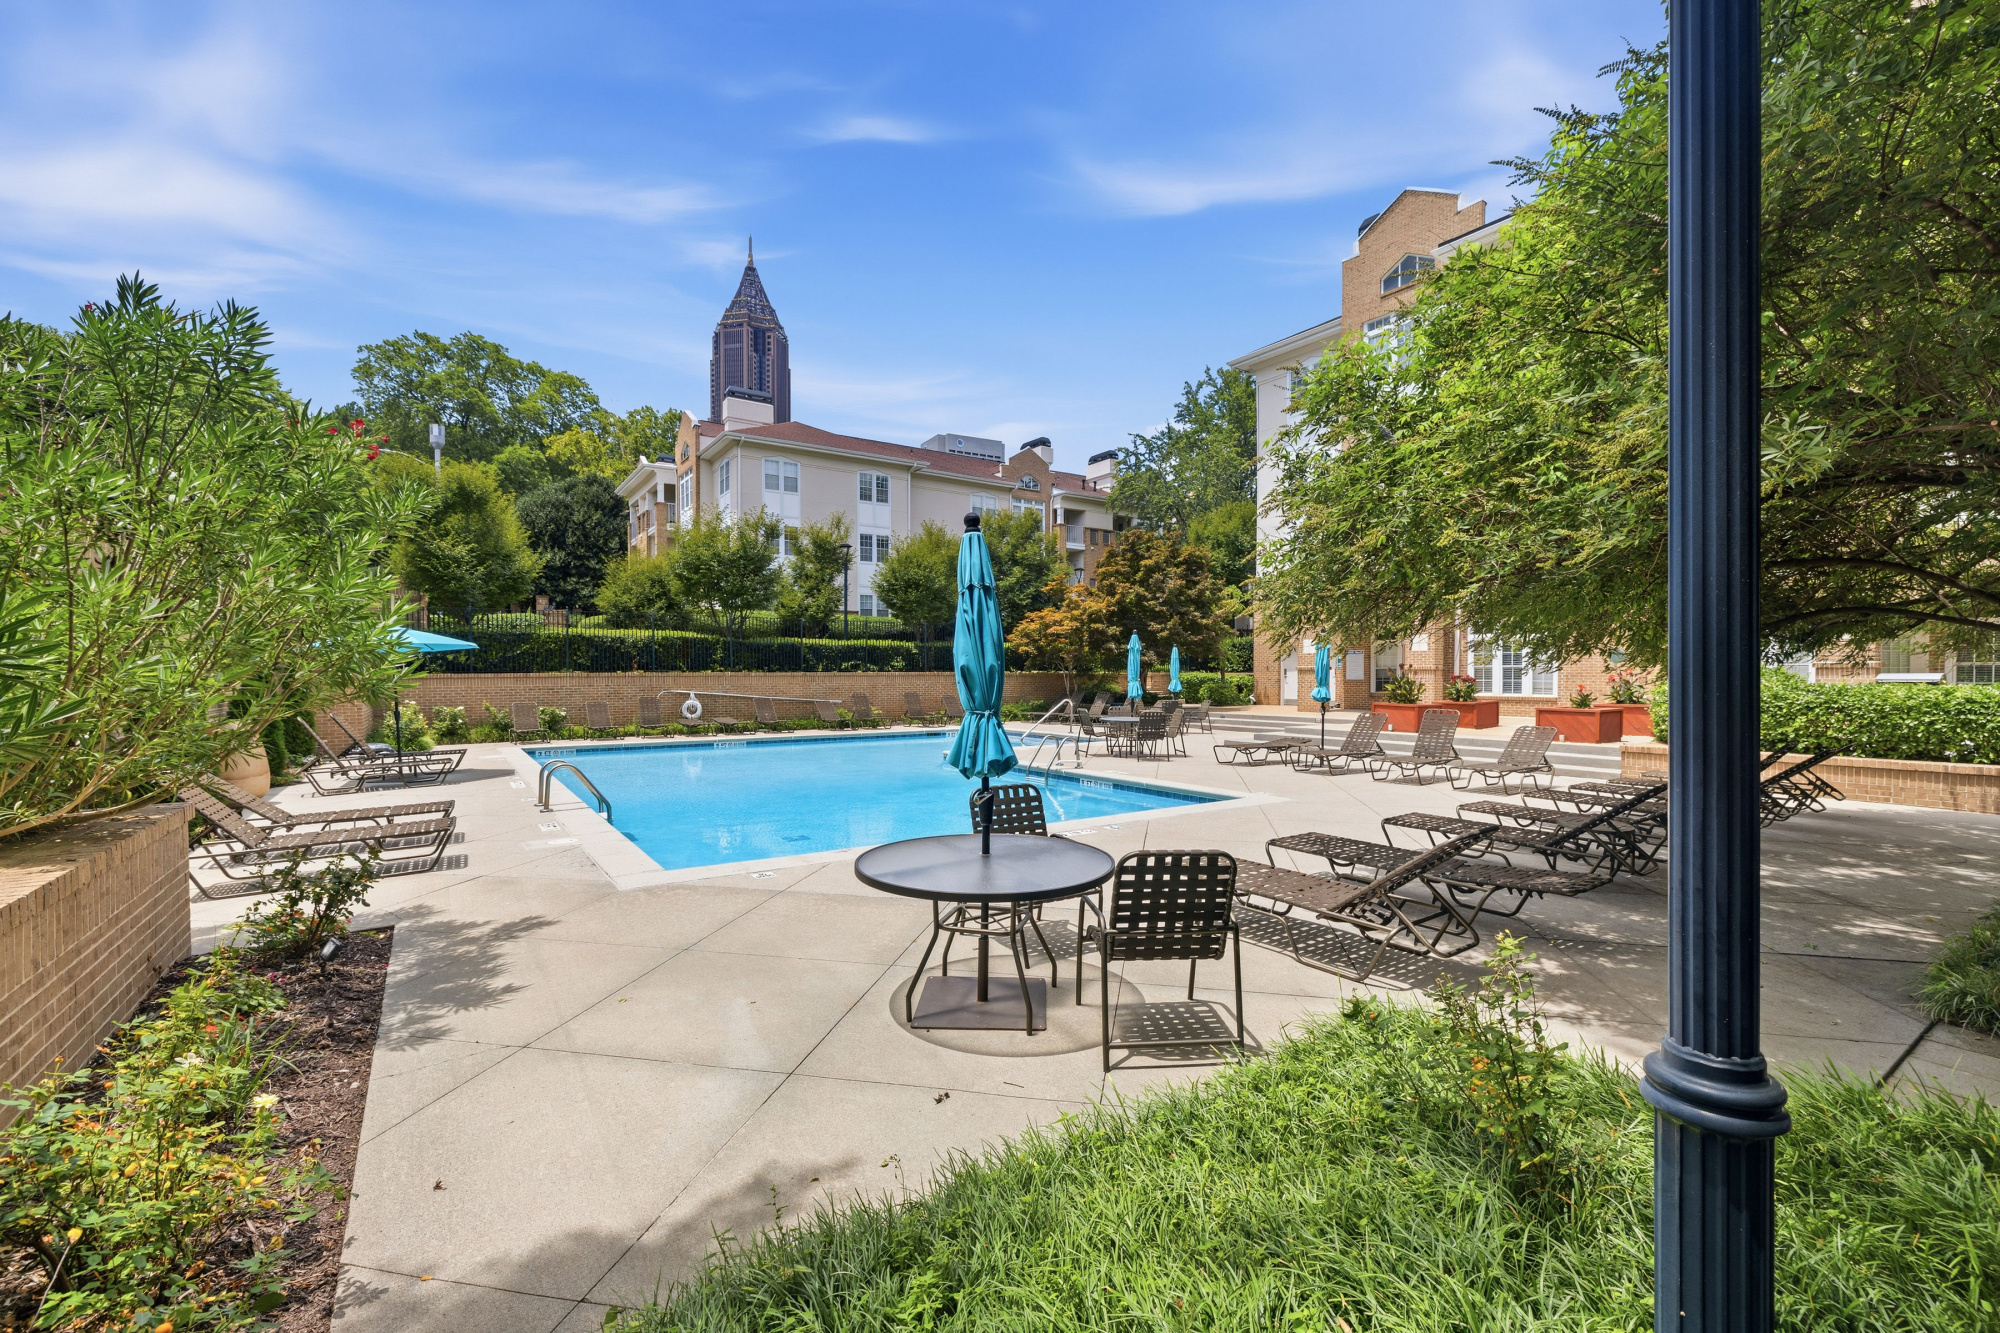
Community Pool Community pool offers a refreshing place to relax, unwind, and enjoy sunny Atlanta days.

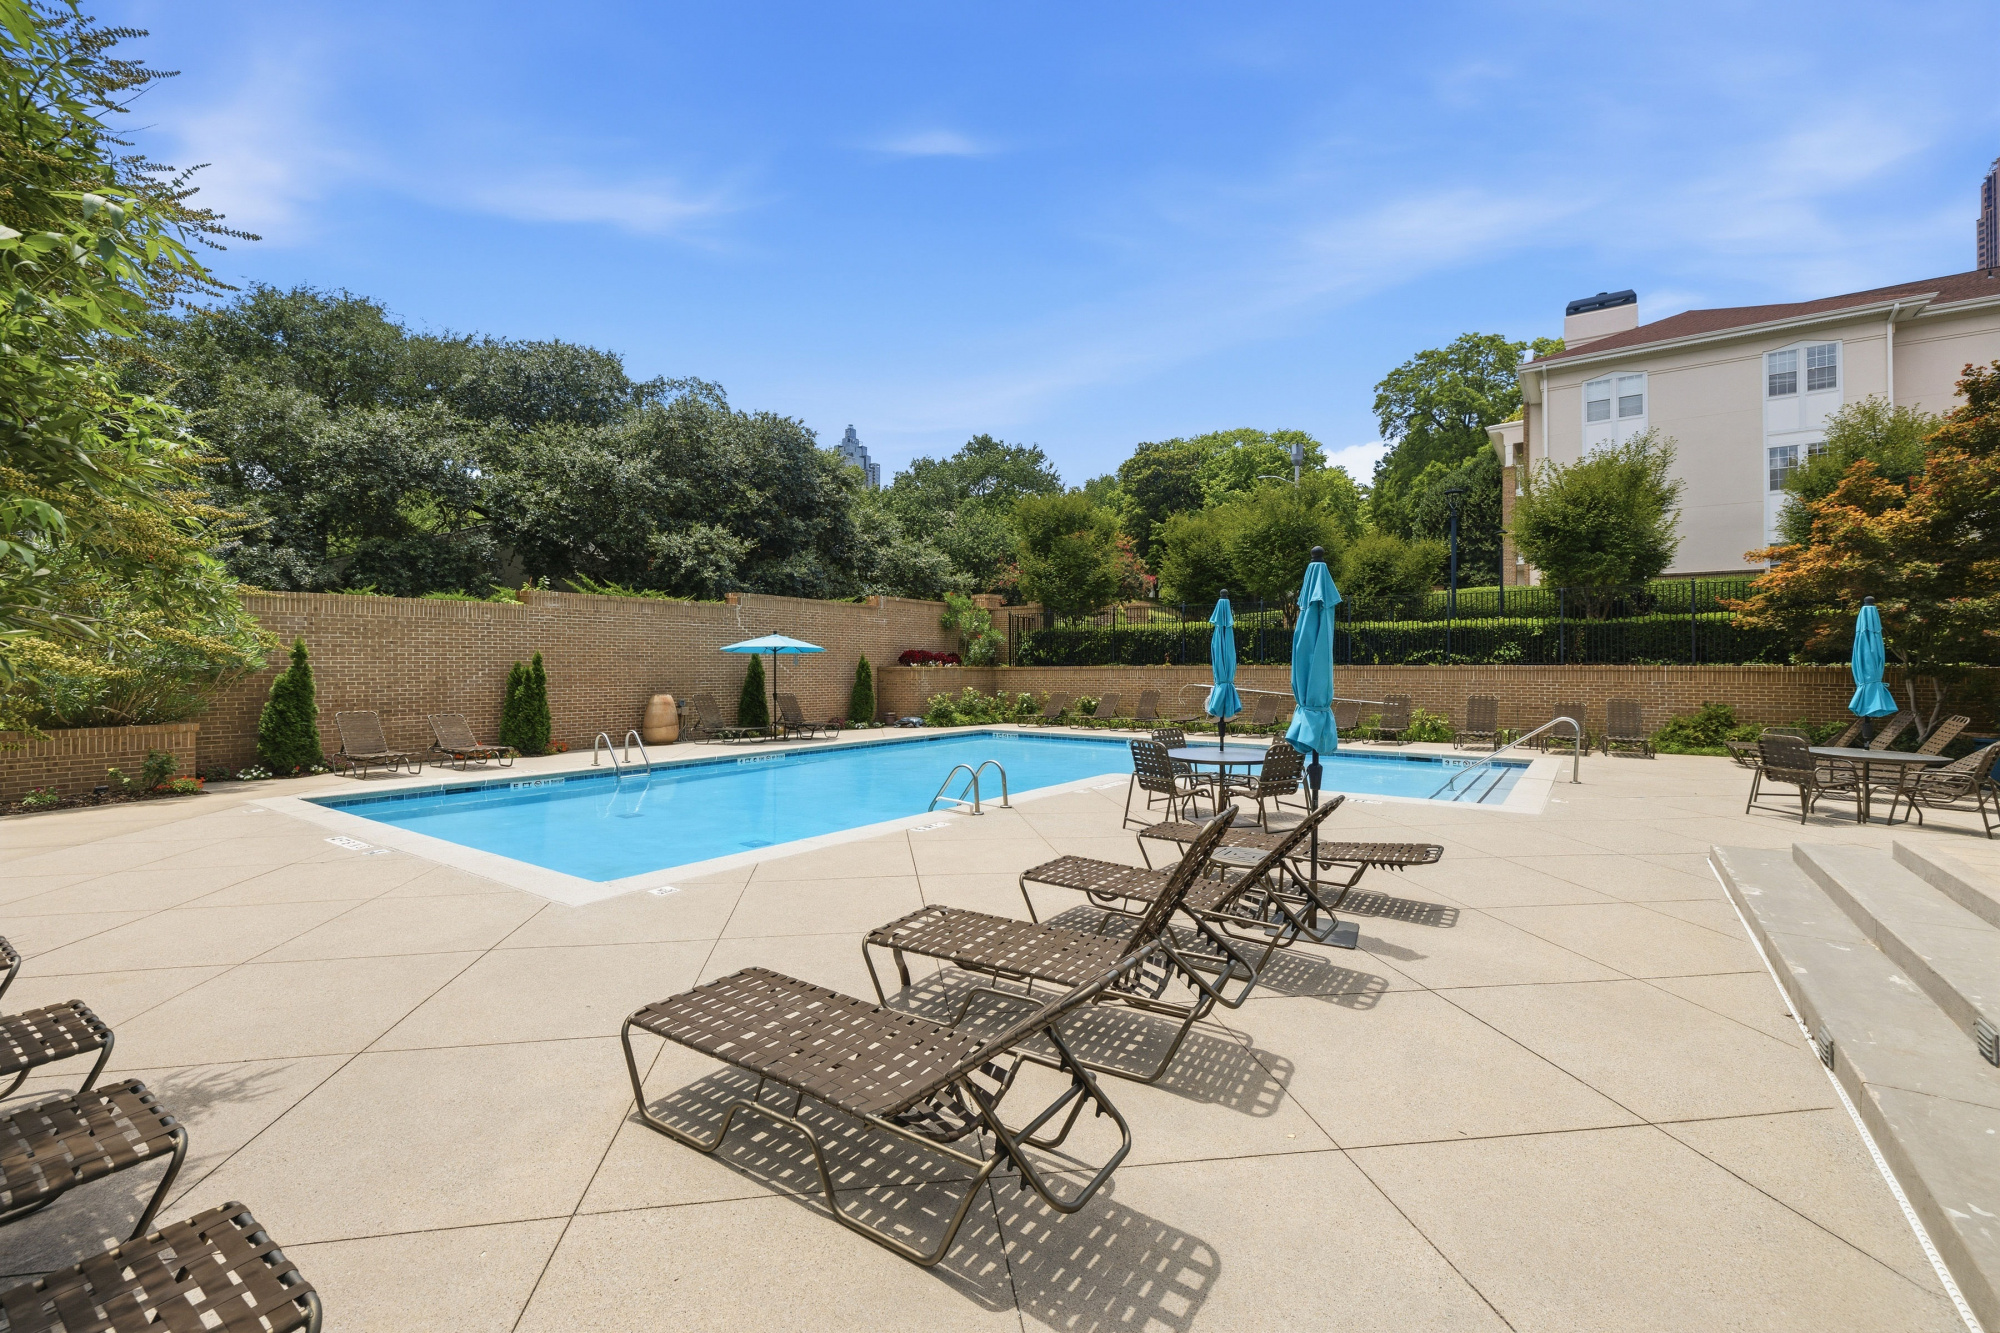
Community Pool Community pool offers a refreshing place to relax, unwind, and enjoy sunny Atlanta days.

Community Grill Areas There are 2 outdoor grill areas that provide the perfect spot for casual cookouts, dining al fresco, and enjoying time with neighbors and friends.

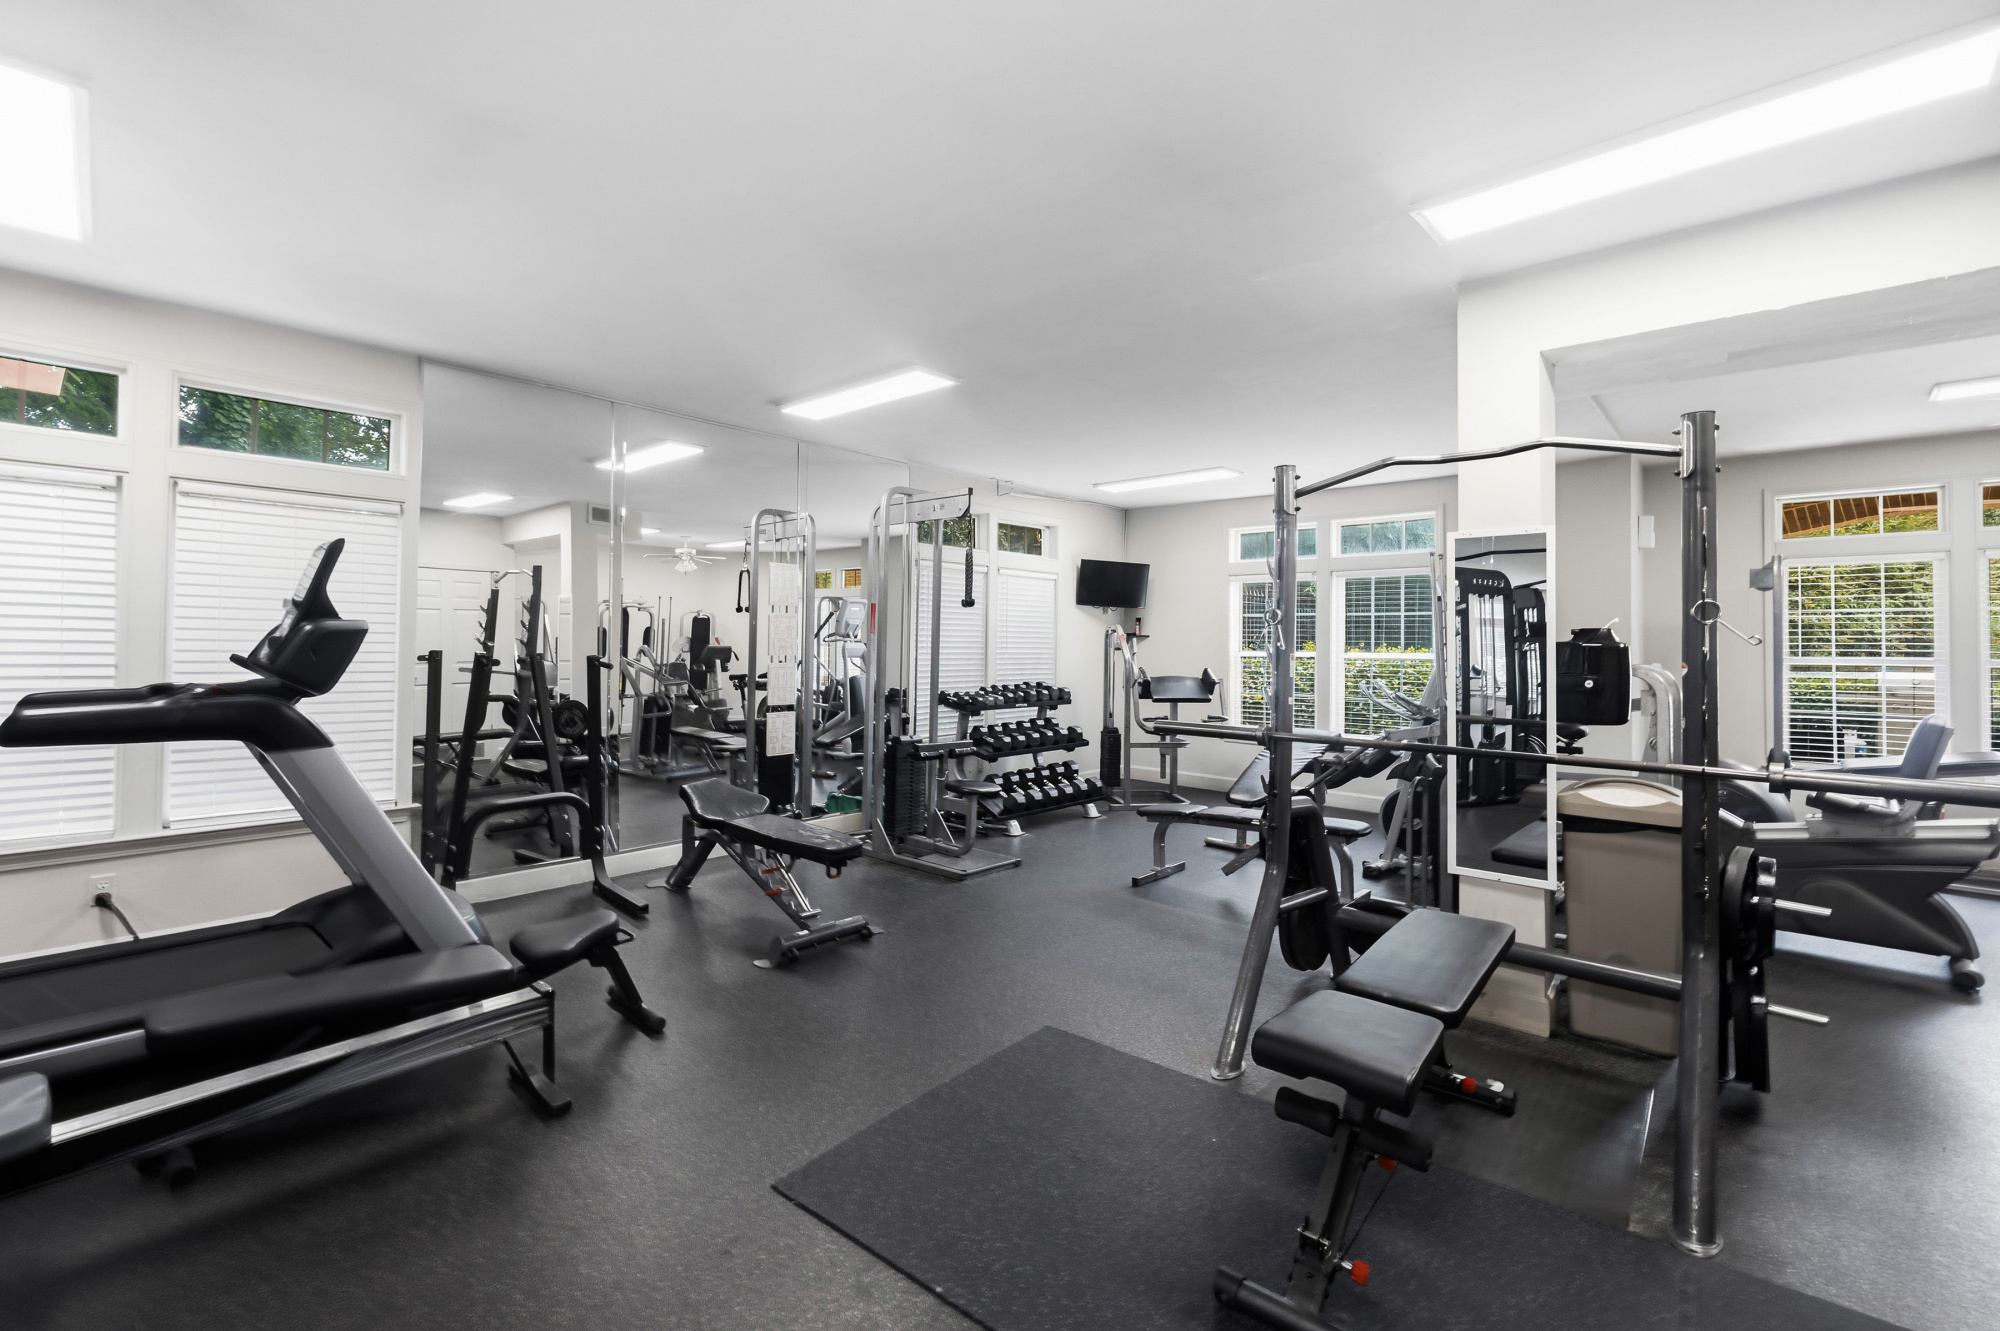
Community Fitness Center Convenient community fitness center located in the clubhouse makes it easy to maintain an active lifestyle without leaving home


Property Features

Property Details

Features
  • Rooms: 5
  • Bedrooms: 1
  • Bathrooms (Full): 1
  • Floor (if applicable): 1
  • Orientation (north/south/east/west/etc): Northeast
  • Condition: Excellent
  • 873 ft²
  • Built in 1989
  • School District: Midtown
  • Great Room: Spacious Interior
  • Location: Old Fourth Ward
  • Community: Renaissance
  • HOA: Monthly Fee
  • Updates: Throughout
  • Ktichen: White Cabinets
  • Bedrooms: 1
  • Bathrooms: 1
  • Parking: Unassigned

Contact Agent
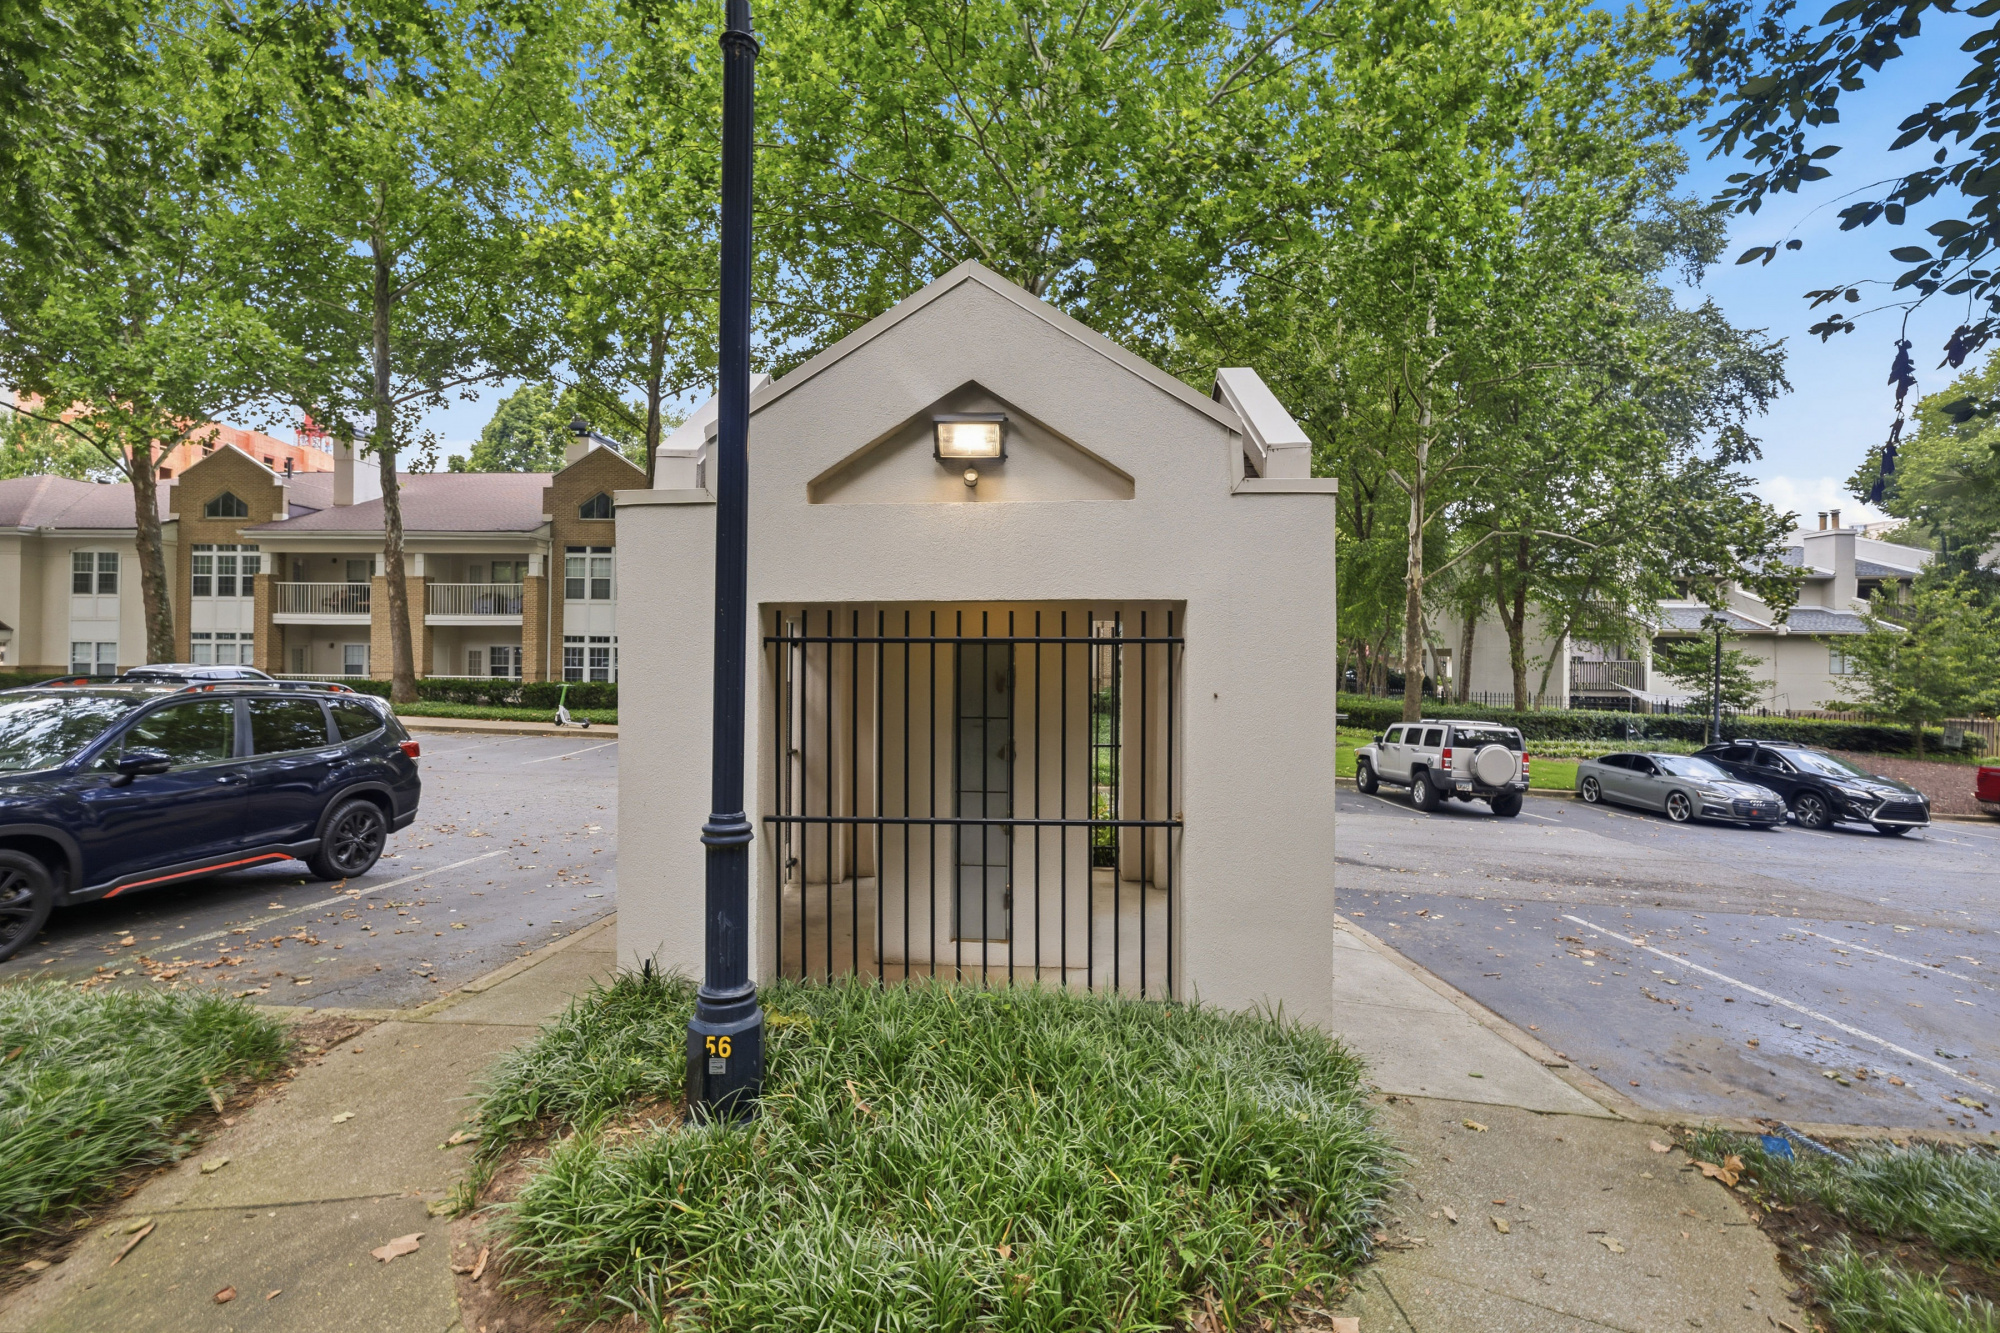
photo of sponsor agent

Exclusively Listed By

Carol Ellis

Realtor

CMRS, Luxury Home Real Estate Specialist | 356805

404-418-5522; 770-472-7898 office

“ TURNING MOVES INTO MILESTONES ”

Your Georgia Real Estate Expert — 40+ Years of Results You Can Trust.
Whether you're buying your first home, selling a property, or searching for new construction, you deserve an agent with real experience behind every recommendation. I'm a Georgia native with over 40 years in real estate and a multi-million dollar production record and I put that experience to work for you, not just as a transaction, but as a trusted partner from start to finish.

For Sellers
I specialize in full-service listings, including for absentee and out-of-state owners who need a reliable partner on the ground here in Georgia. Every listing includes professional photography, staging consultation, and virtual staging for vacant homes with no add-on fees, no surprises. My process is built to net you more: strategic pricing, maximum exposure across MLS and digital platforms, skilled negotiation, and full transaction management through closing.

For Buyers
As a new home construction specialist, I stay current on the market so you can make informed decisions with confidence whether you're a first-time buyer or you've done this before. I'll guide you through every step, from finding the right property to closing the deal, so you can focus on what's ahead instead of the paperwork.

Why Work With Me

• 40+ years of experience and a proven production record
• Deep knowledge of Georgia's market, from local neighborhoods to new construction
• Full-service support for sellers, including out-of-state owners
• A personalized approach — your goals drive every decision I make

Let's Talk
Ready to buy, sell, or just want a straight answer about the market? Call or text 404-418-5522 phone or email [email protected]. I typically respond within 24 hours. There's no obligation, just a conversation about what you're trying to accomplish.

City Limits Realty, LLC

H-66222

101 Beckett Lane #201, Fayetteville, Georgia 30214
X

Virtual Staging - Living Room

photo of property
Bright, inviting living space featuring a dramatic double-sided fireplace, abundant natural light, and comfortable space for relaxing or entertaining.

Living Room

photo of property
Bright, inviting living space featuring a dramatic double-sided fireplace, abundant natural light, and comfortable space for relaxing or entertaining.

Community Grounds

photo of property
Lush, beautifully landscaped grounds create a peaceful setting throughout the community, with inviting bench seating perfect for enjoying the outdoors.

Building Atrium

photo of property
Beautifully maintained atrium creates a welcoming interior setting

Front Entry Door

photo of property
Welcoming entry with easy ground-floor access and a convenient location within the community.

Kitchen with White Cabinets

photo of property
Updated kitchen with crisp white cabinetry, granite countertops, stainless steel appliances including a gas range.

Virtual Staging

photo of property
Updated kitchen with crisp white cabinetry, granite countertops, stainless steel appliances and open view to the dining area.

Expansive View

photo of property
An expansive view showcases the living room, striking double-sided fireplace, kitchen breakfast area, and dining room, all complemented by tile flooring that flows seamlessly throughout the space.

Living Room with view of Dining Room

photo of property
The living room flows seamlessly into the dining area, with a convenient breakfast bar creating an inviting connection between the spaces—perfect for everyday living and entertaining.

Double Sided Fireplace

photo of property
A striking marble double-sided fireplace creates a beautiful focal point, bringing warmth and ambiance to both the living room and adjoining study while seamlessly connecting the two spaces.

Elegant Dining Room

photo of property
Elegant dining area enhanced by gallery-style accent lighting designed to beautifully showcase artwork and create an inviting setting for meals and entertaining.

Virtual Staging - Dining Room

photo of property
Elegant dining area enhanced by gallery-style accent lighting designed to beautifully showcase artwork and create an inviting setting for meals and entertaining.

Owner's Bedroom

photo of property
Comfortable owner's retreat with natural light, generous space, and a peaceful atmosphere designed for relaxing at the end of the day.

Virtual Staging - Owner's Bedroom

photo of property
Comfortable owner's retreat with natural light, generous space, and a peaceful atmosphere designed for relaxing at the end of the day.

Owner's Bedroom

photo of property
Comfortable owner's retreat with natural light, generous space, and a peaceful atmosphere designed for relaxing at the end of the day.

Owner's Bathroom

photo of property
Beautifully updated bath featuring a large tiled walk-in shower with two shower heads for a relaxing, spa-like experience.

Owner's Bathroom

photo of property
Beautifully updated bath featuring a large tiled walk-in shower with two shower heads for a relaxing, spa-like experience.

Owner's custom closet

photo of property
Generous custom owner's closet provides convenient storage with room to keep clothing, shoes, and personal essentials organized.

Study/Office

photo of property
Just three steps up, the dedicated study offers a quiet space for working from home, reading, or hobbies, with the double-sided fireplace adding warmth and character to both the study and living area.

Kitchen with tile flooring

photo of property
Updated kitchen with crisp white cabinetry, granite countertops, stainless steel appliances including the refrigerator, and a convenient breakfast bar.

Kitchen with View to Dining Room

photo of property
Updated kitchen with crisp white cabinetry, granite countertops, stainless steel appliances including the refrigerator, and a convenient breakfast bar.

Kitchen with Stainless Steel Appliances

photo of property
Updated kitchen with crisp white cabinetry, granite countertops, stainless steel appliances including the refrigerator.

Laundry Area

photo of property
Convenient in-unit laundry area with a stacked washer and dryer, making everyday living easy and efficient.

Kitchen view to foyer

photo of property
Just off the entrance foyer to the right and conveniently located across from the study, the kitchen features white cabinetry, granite countertops, stainless steel appliances, and a functional layout that makes cooking and entertaining a breeze.

Floorplan

photo of property
Explore the layout before you visit! This floorplan provides a helpful overview of the home's flow, showing the spacious living and dining areas, kitchen, study, owner's suite, patio, and convenient ground-floor design.

Patio

photo of property
Private enclosed patio offers a peaceful extension of the living space, with a separate storage area for added convenience.

Community Mailbox Area

photo of property
Convenient community mailbox area provides easy access to mail while adding to the everyday ease of condo living.

Community Grounds

photo of property
Lush, beautifully landscaped grounds create a peaceful setting throughout the community, with inviting bench seating perfect for enjoying the outdoors.

Community Grounds

photo of property
Lush, beautifully landscaped grounds create a peaceful setting throughout the community, with inviting bench seating perfect for enjoying the outdoors.

Community Pool

photo of property
Community pool offers a refreshing place to relax, unwind, and enjoy sunny Atlanta days.

Community Pool

photo of property
Community pool offers a refreshing place to relax, unwind, and enjoy sunny Atlanta days.

Community Grill Areas

photo of property
There are 2 outdoor grill areas that provide the perfect spot for casual cookouts, dining al fresco, and enjoying time with neighbors and friends.

Community Fitness Center

photo of property
Convenient community fitness center located in the clubhouse makes it easy to maintain an active lifestyle without leaving home